


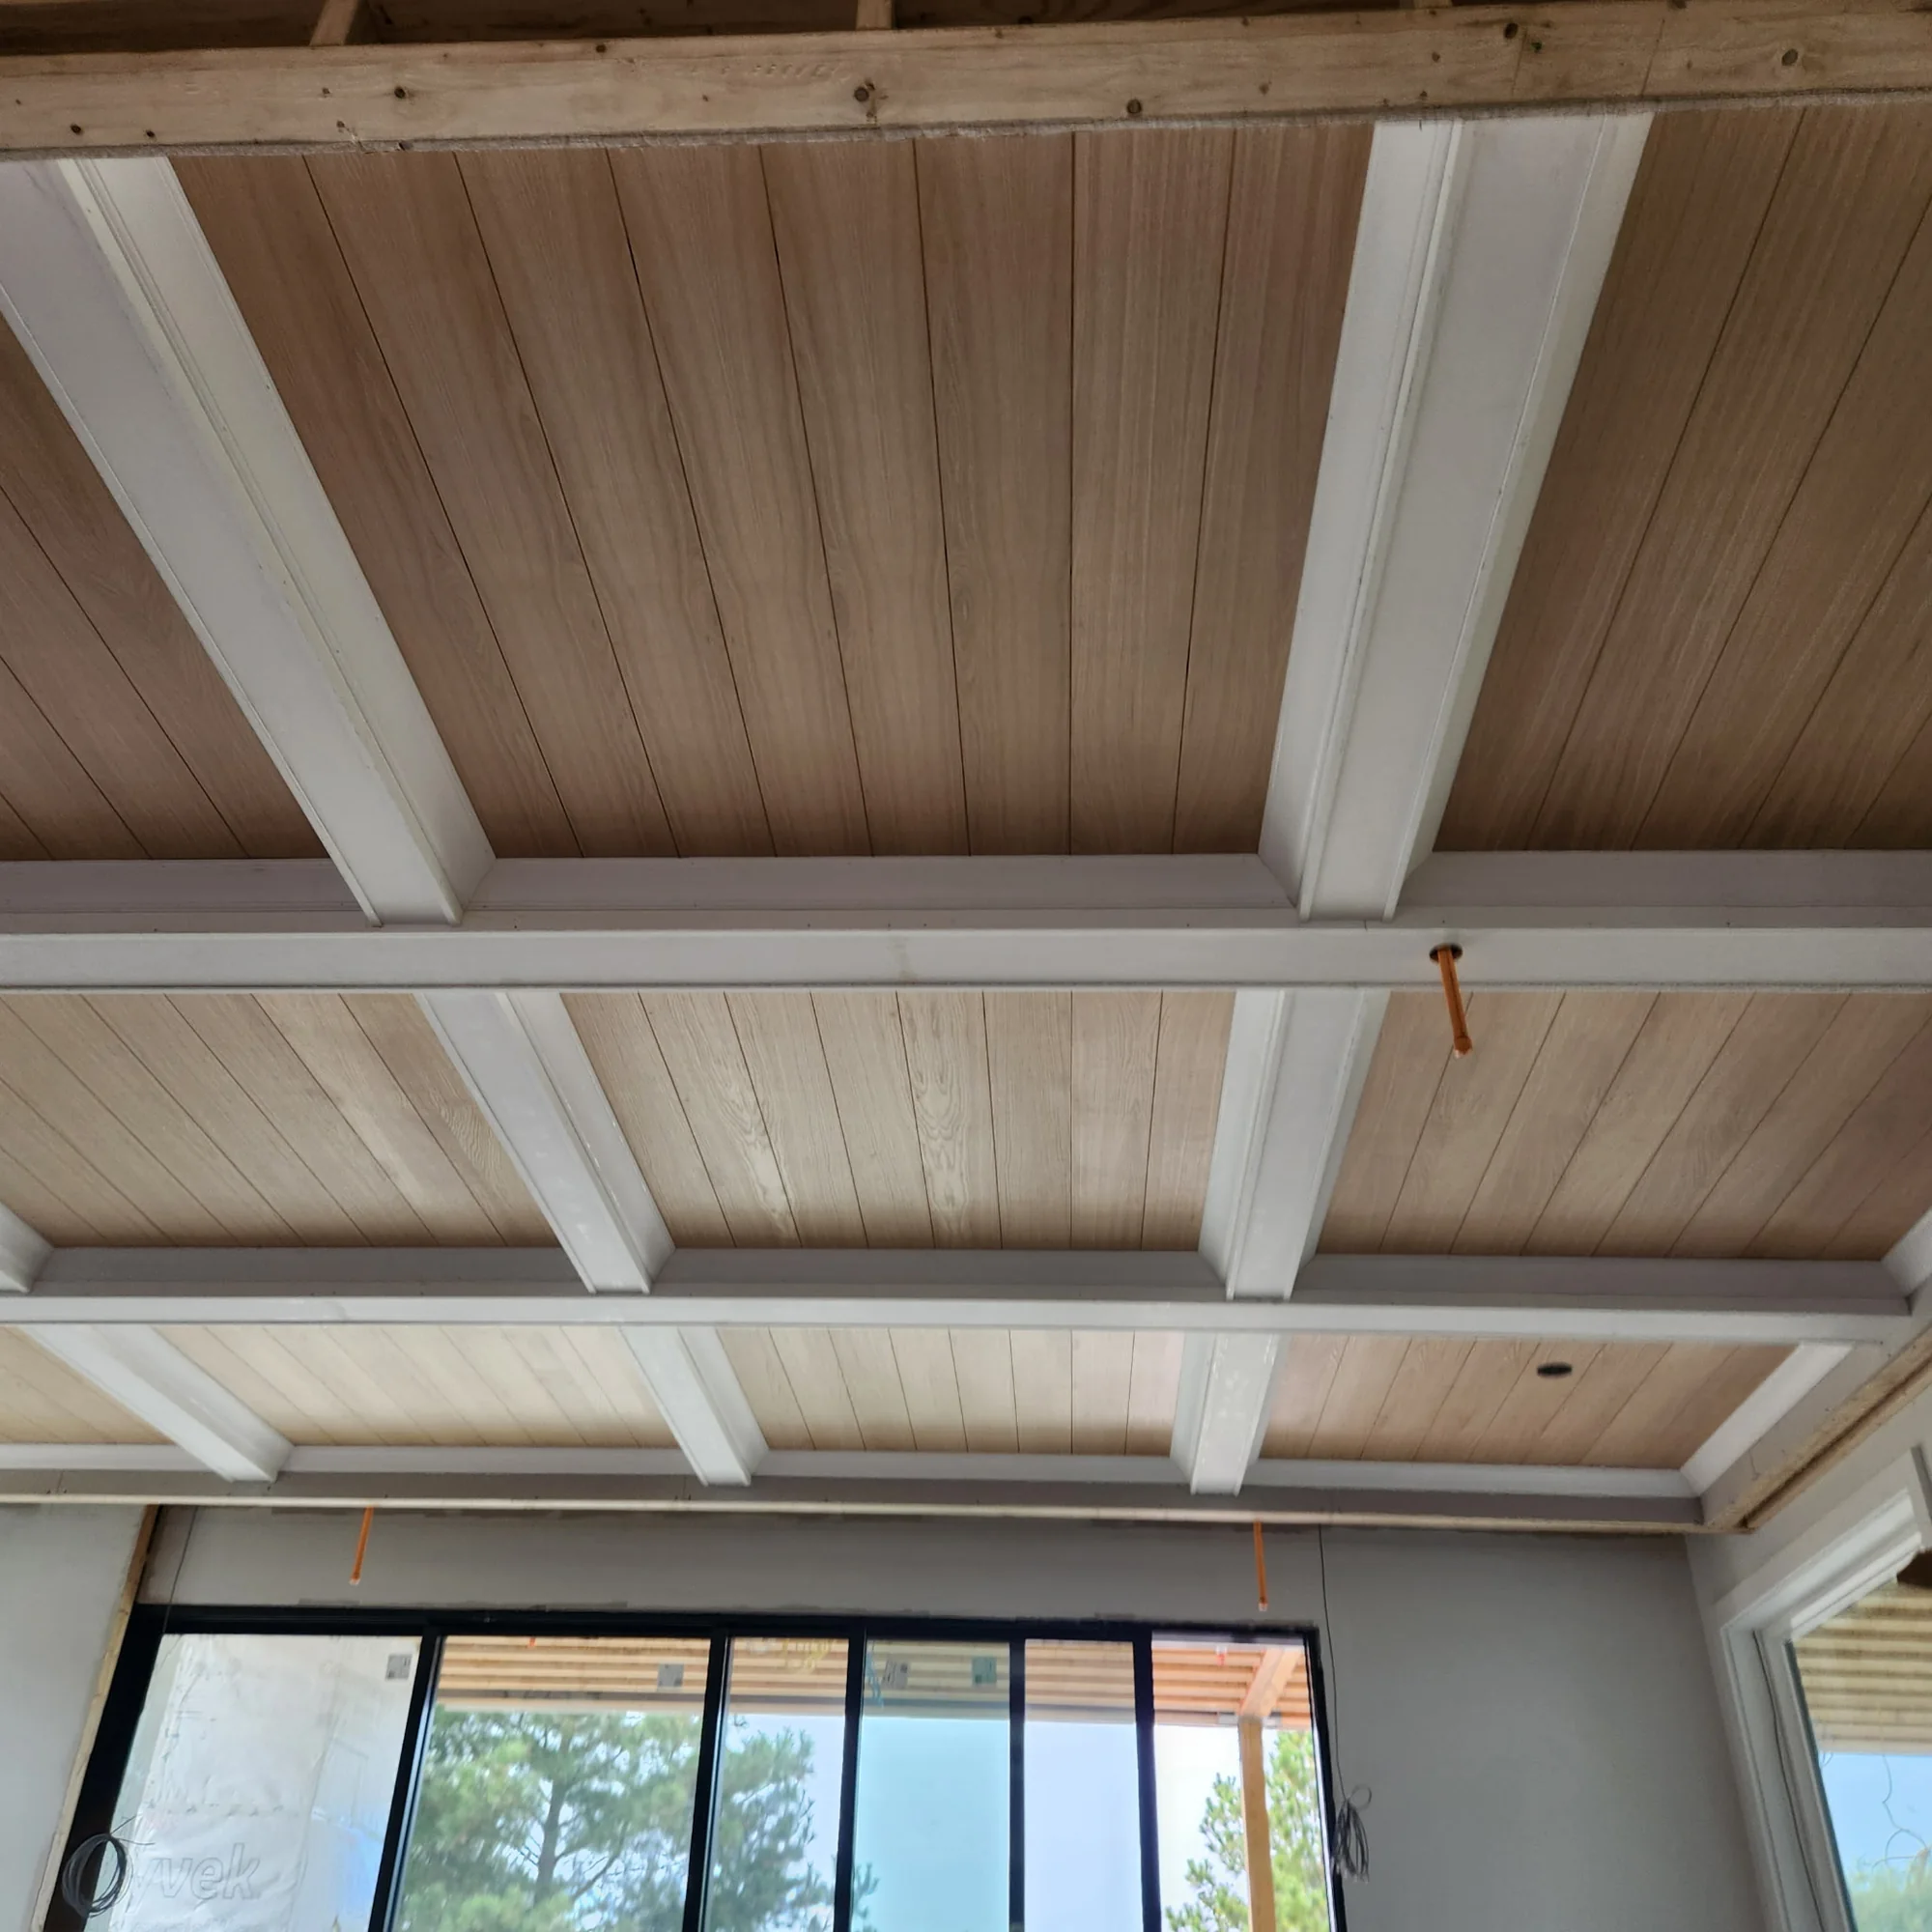
01 / Delivery approach
Built in our shop. Installed by your crew.
Shop-fabricated components delivered for builder installation. We coordinate the scope, component details and handoff with your project team.

Custom residential architectural millwork
Extraordinary is in the details. Custom cabinetry and architectural millwork, from drawings to installation.
For architects, designers & custom home builders.

Built by craftsmen.
For exceptional homes.
The Stimis Standard is a way of working: respect the drawings, resolve the details and coordinate the work. We collaborate with custom home builders, architects and interior designers to bring considered spaces into focus.
We also welcome select homeowner-led projects.

One coordinated approach
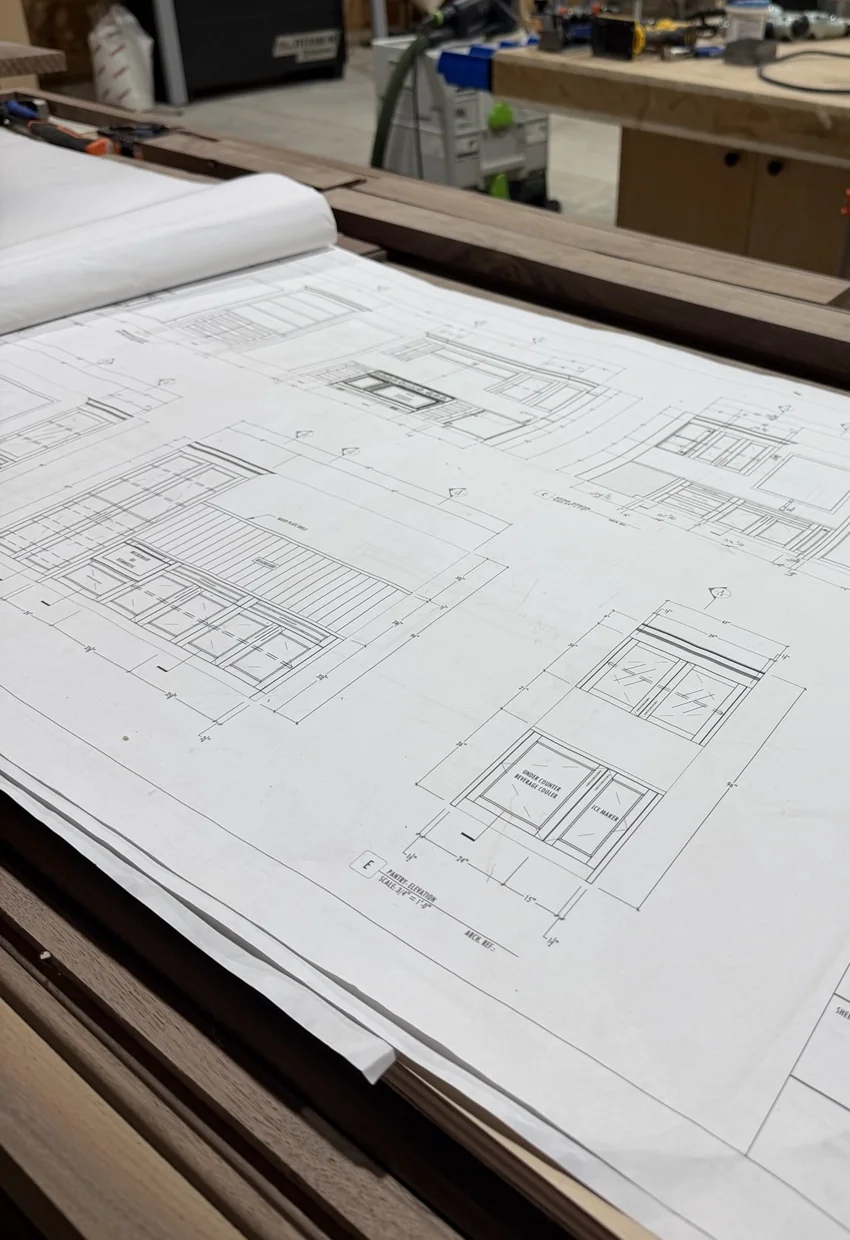
01 / Plan
Start with the architectural intent. We review drawings, profiles and material decisions with the project team, identifying details that need resolution before fabrication.
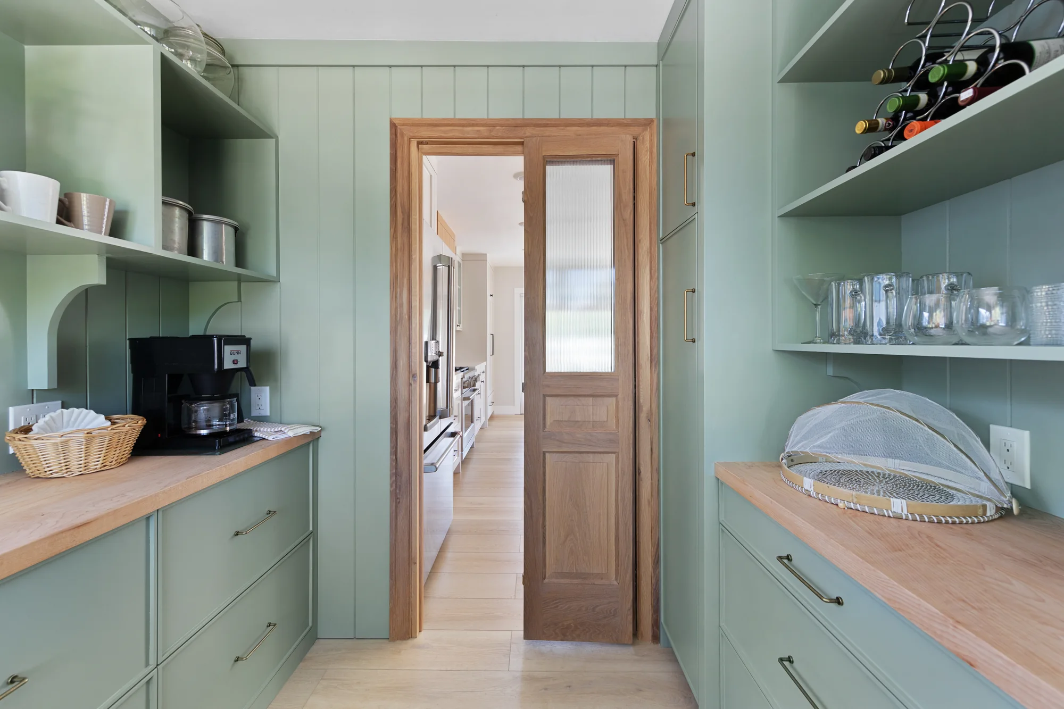
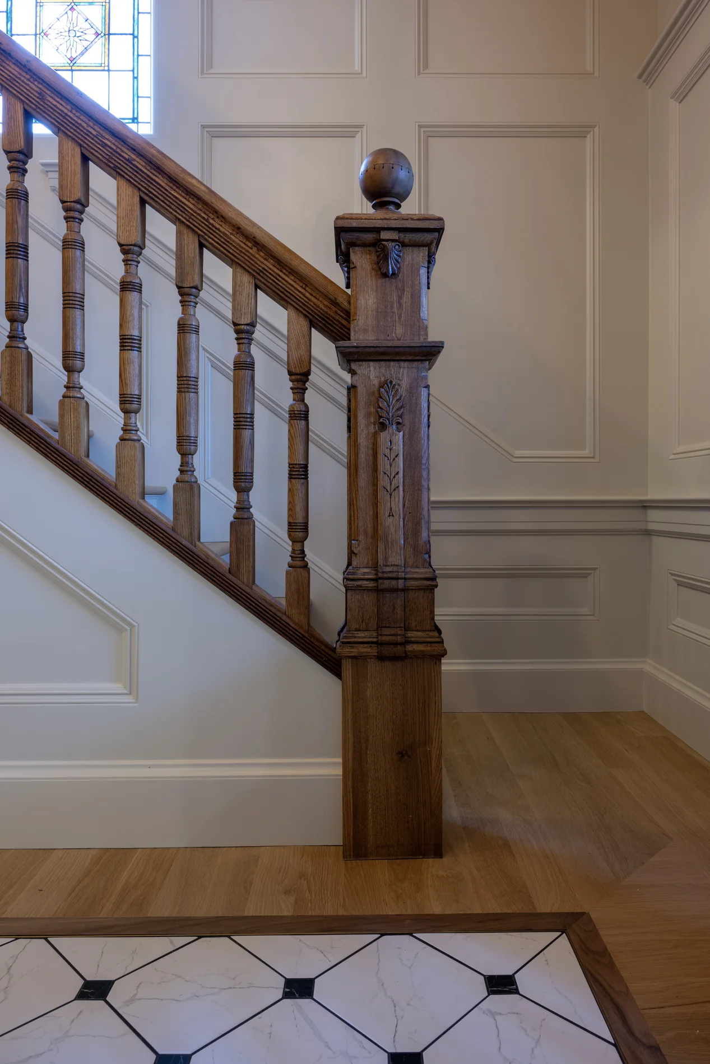
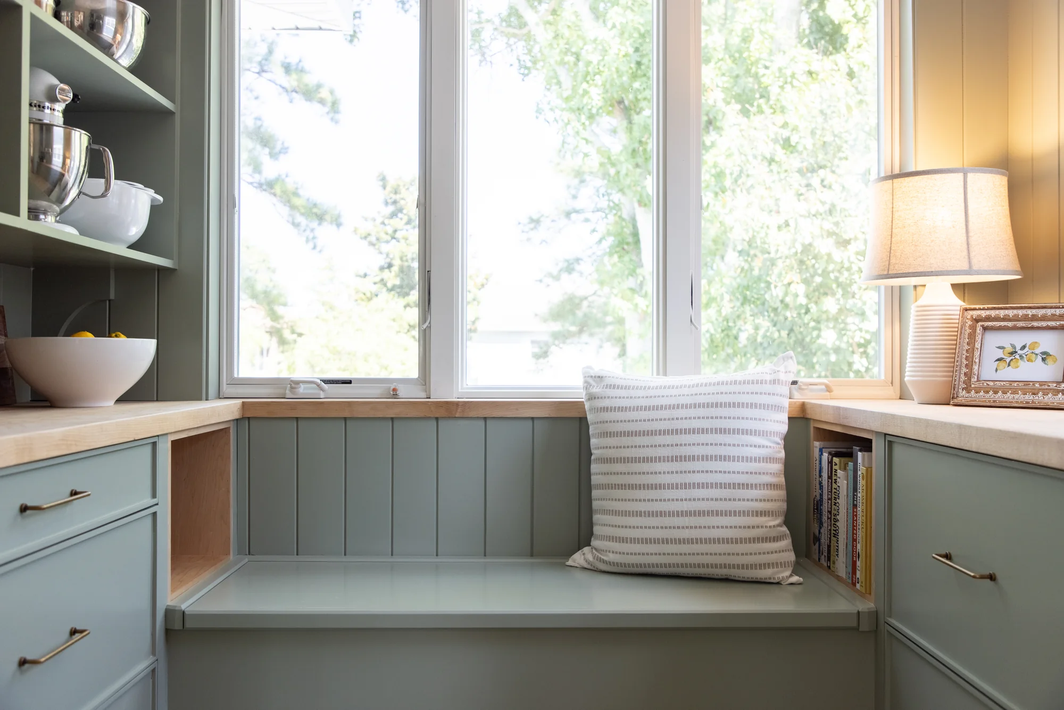
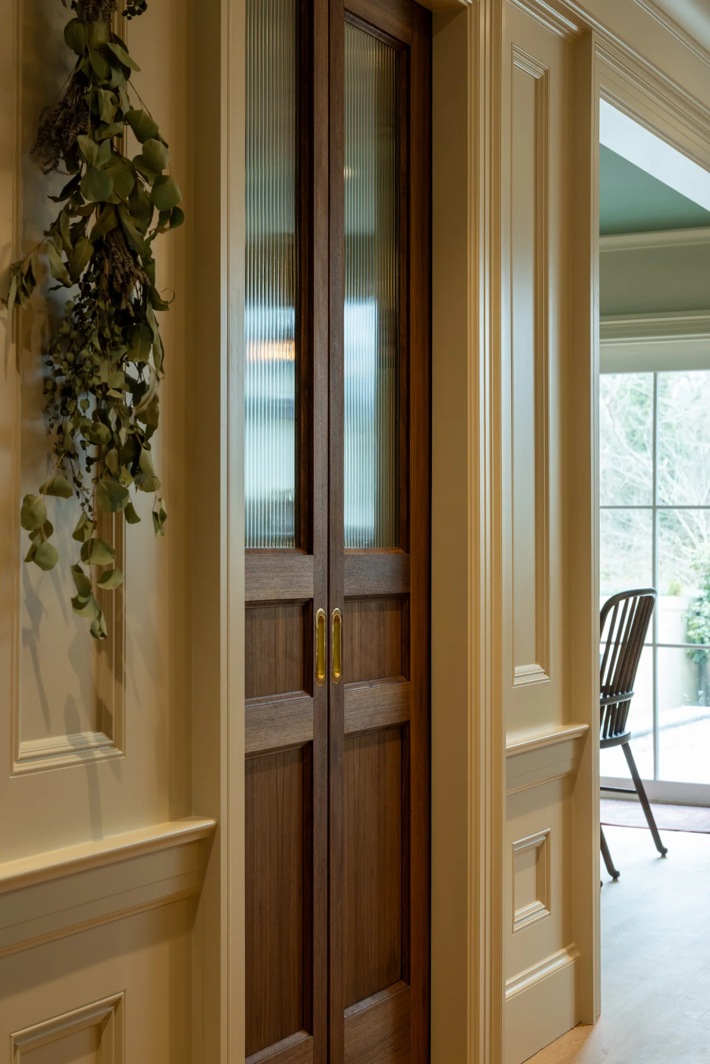
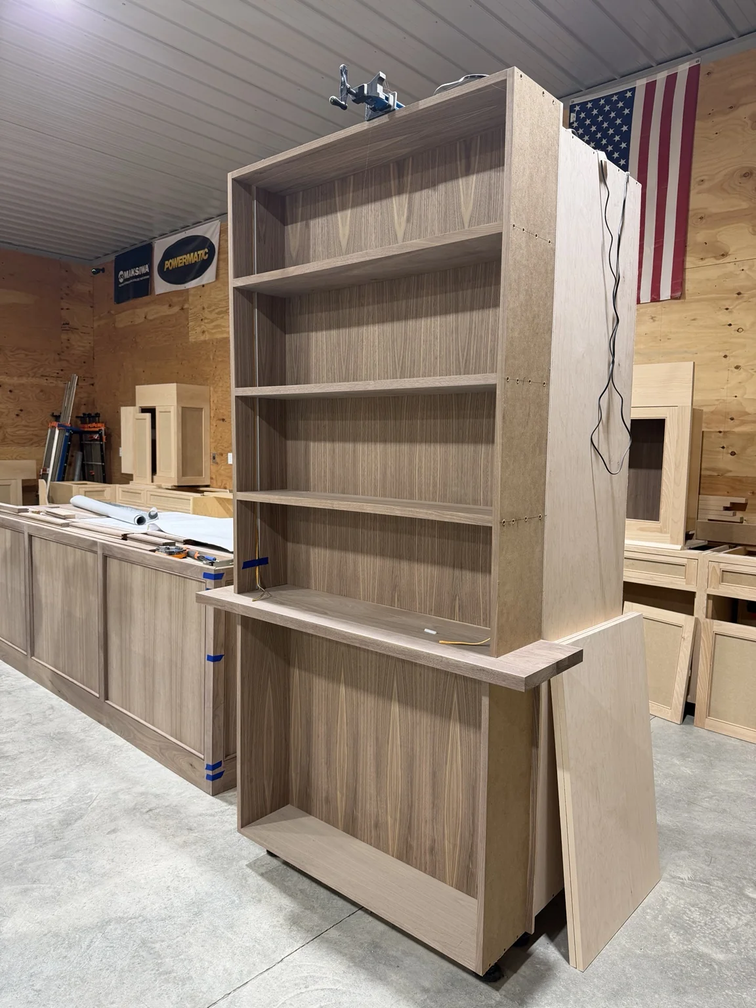
Representative stages of Stimis’s workflow; photographs show separate work.

Inside the craft
In the shop, every new skill is practiced with attention to the detail it will eventually become. On site, that care continues through the fitting of architectural components and the transitions around them.
See the process
For builders & design teams
Selected Work
Our capabilities

The right scope for your team
01 / Delivery approach
Shop-fabricated components delivered for builder installation. We coordinate the scope, component details and handoff with your project team.
02 / Delivery approach
Complete fabrication and field installation. Drawing review, field verification and installation remain part of one coordinated scope.
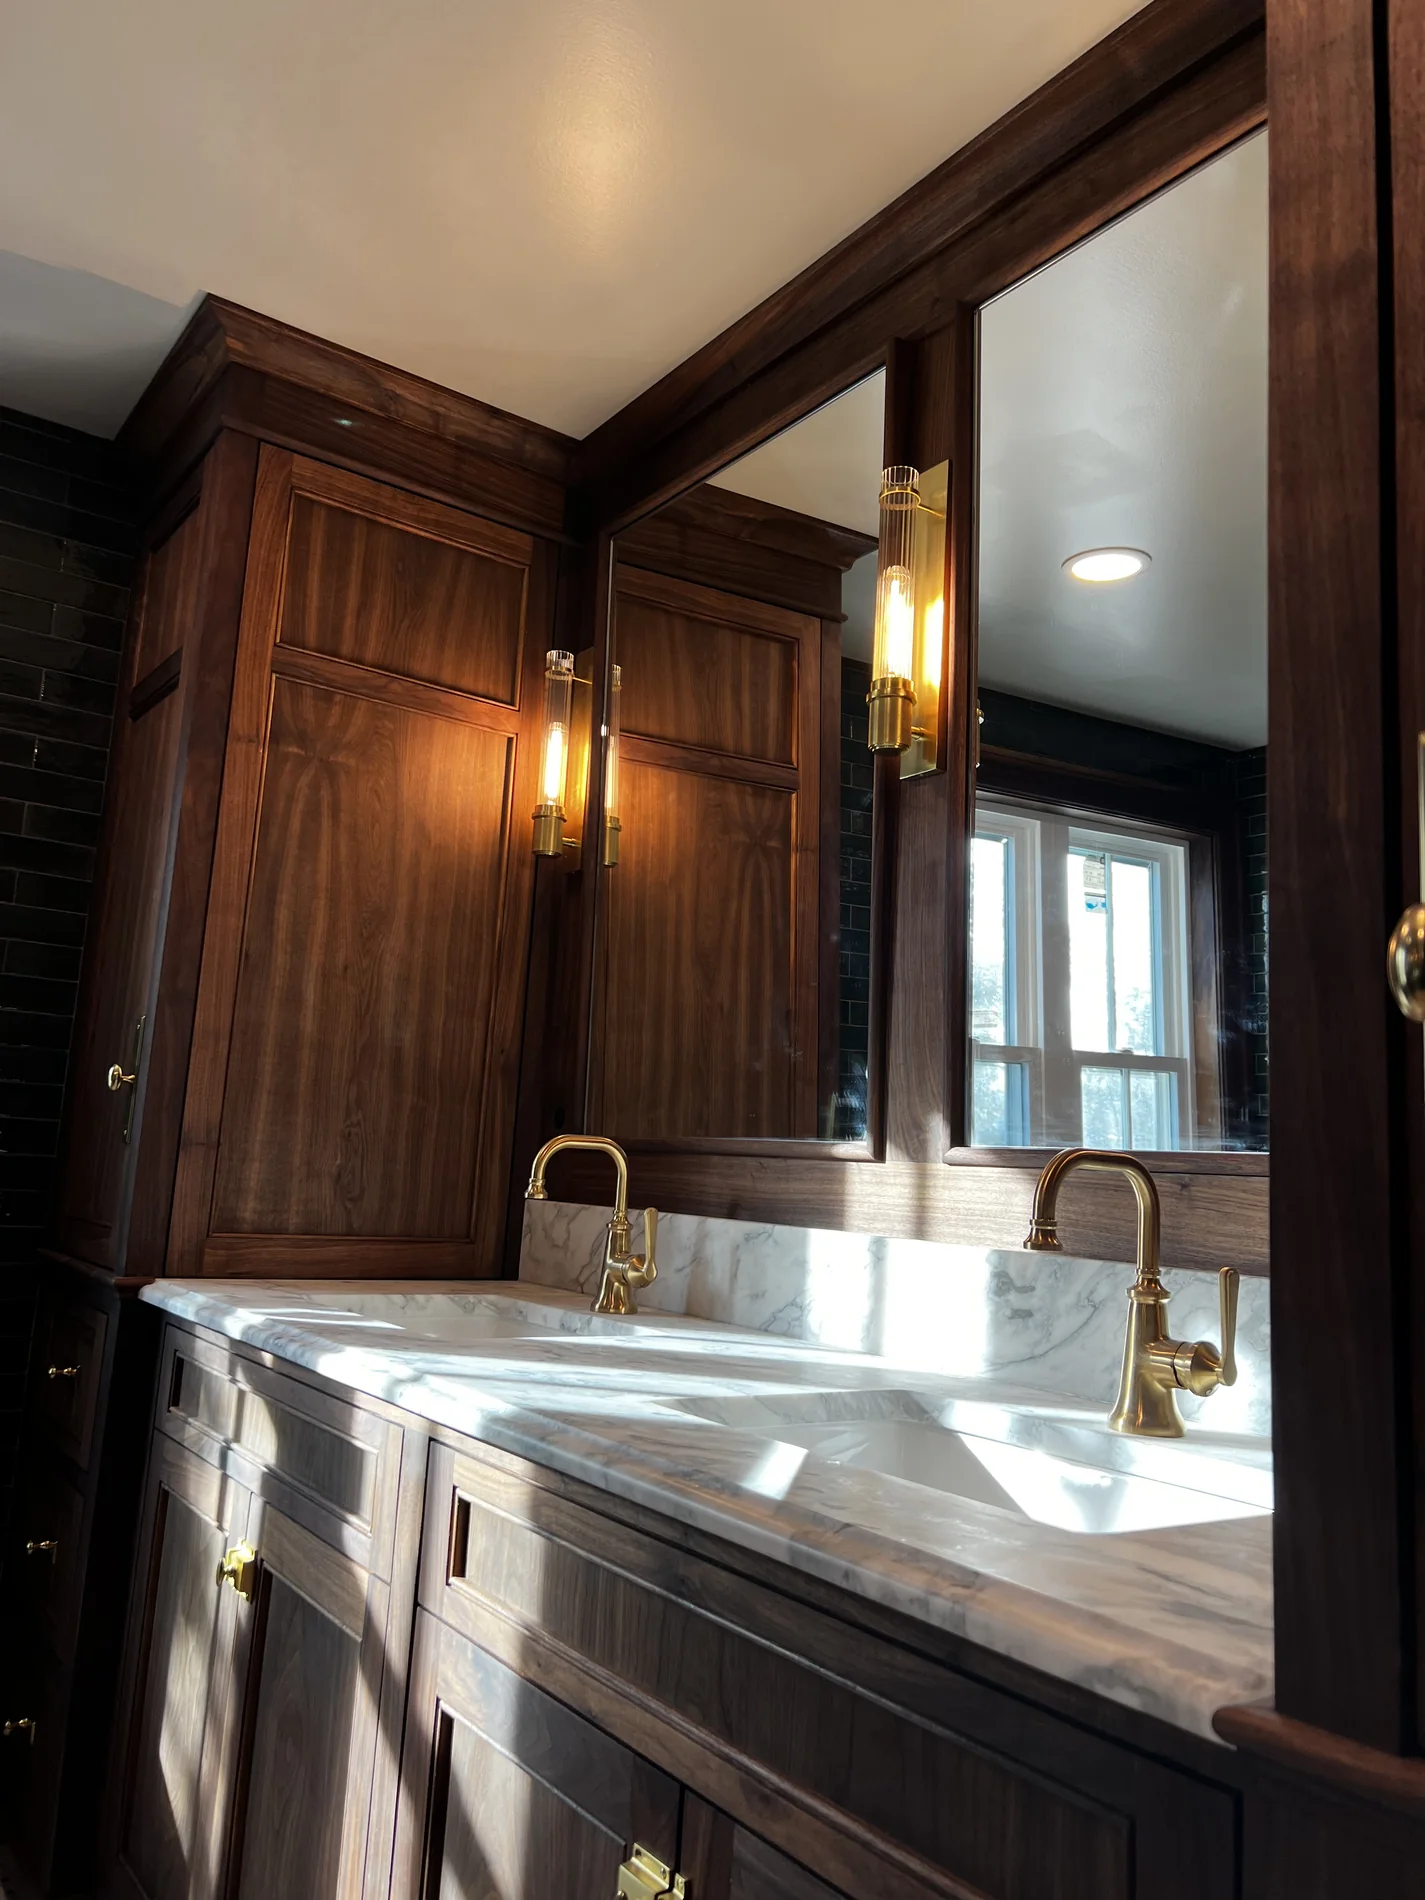
A conversation, then a considered approach.
For architects, designers and builders shaping exceptional homes across Maryland’s Eastern Shore and Delaware.
Discuss a Project