01 / Delivery approach
Built in our shop. Installed by your crew.
Shop-fabricated components delivered for builder installation. We coordinate the scope, component details and handoff with your project team.

The Stimis approach
Good millwork begins before a board is cut. Architectural intent, site conditions and fabrication decisions need to speak the same language.
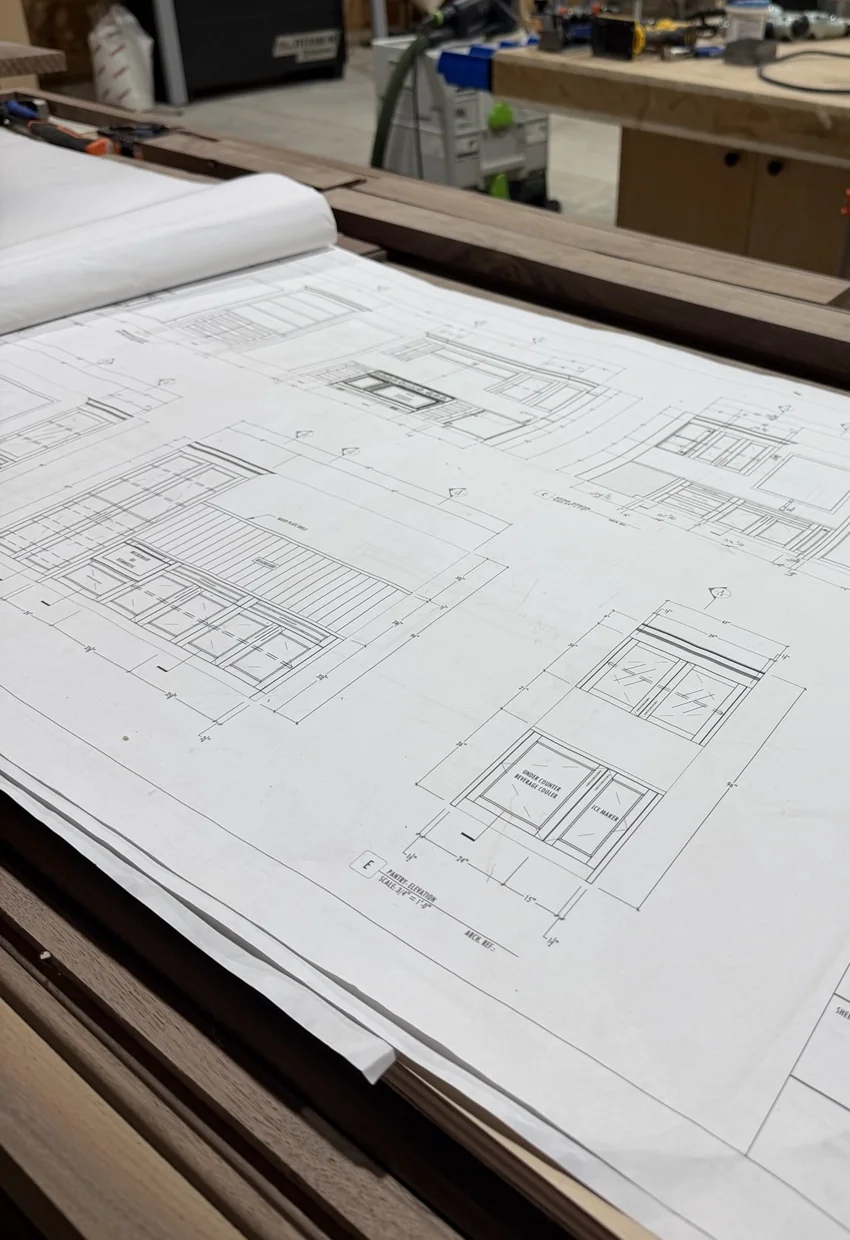
01 / Plan
Start with the architectural intent. We review drawings, profiles and material decisions with the project team, identifying details that need resolution before fabrication.
Representative stages of Stimis’s workflow; photographs show separate work.
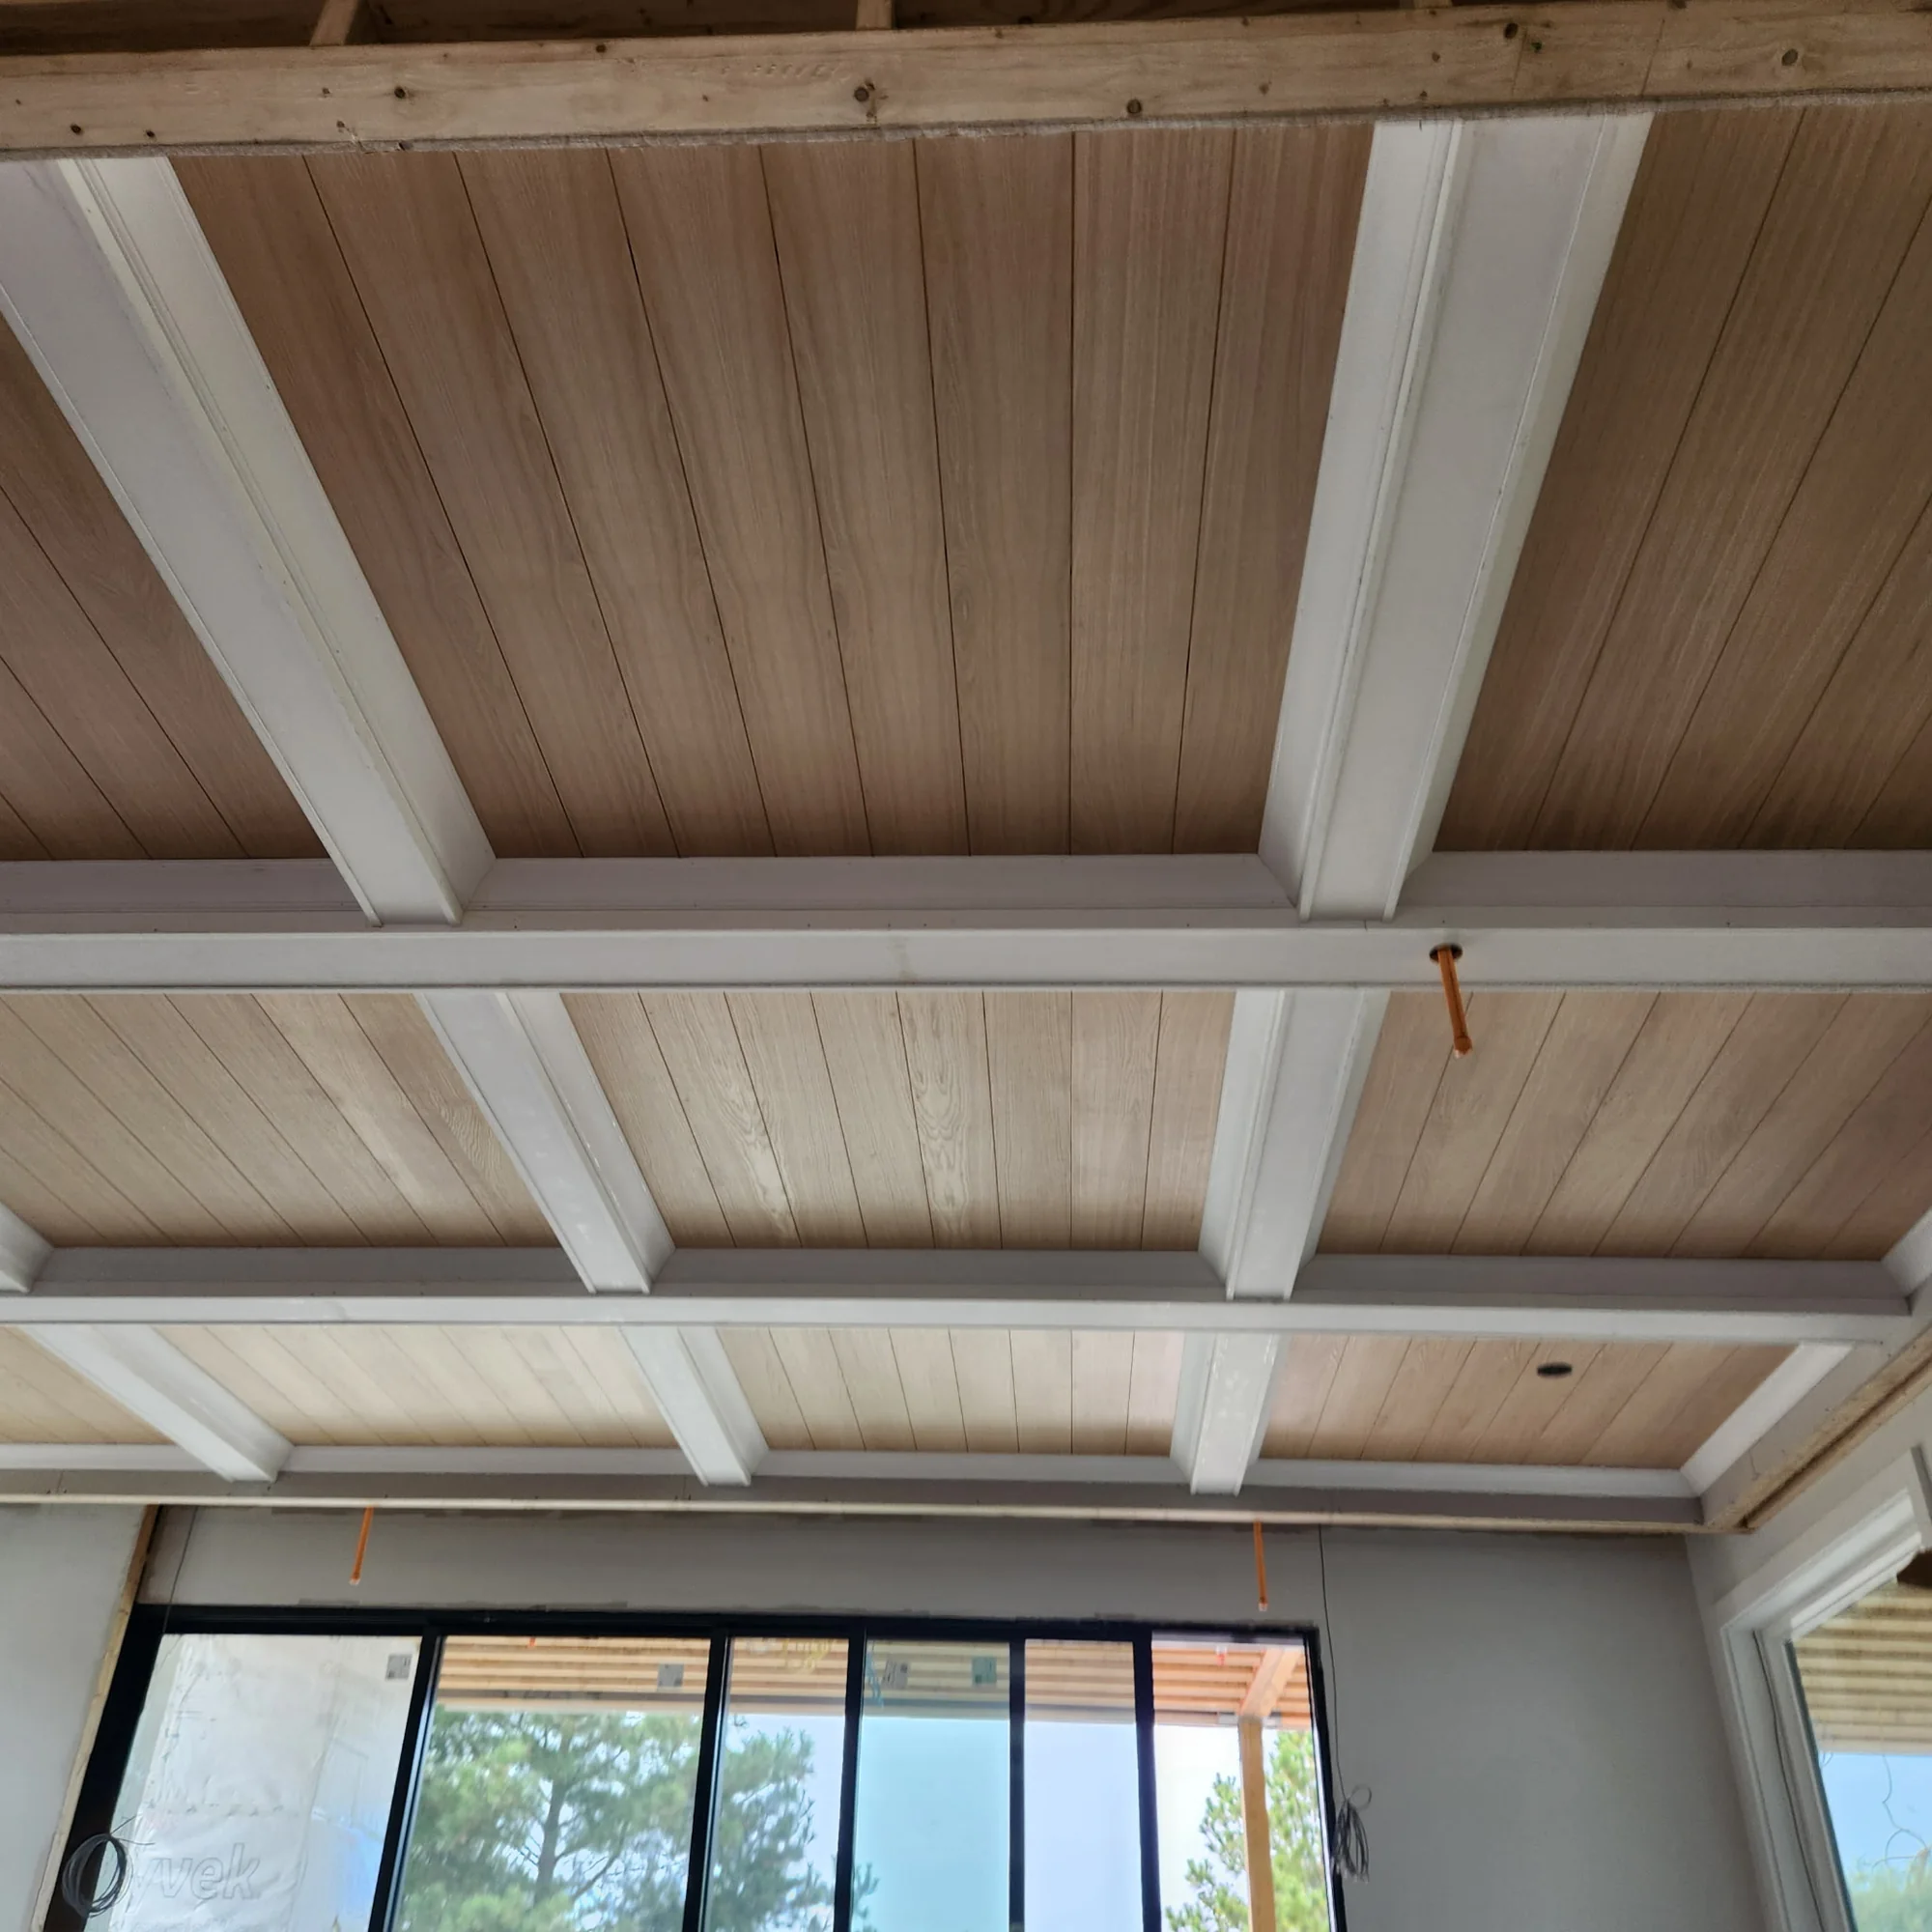
Coordination is craftsmanship
Profile alignment, ceiling layouts, transitions and field dimensions affect the finished room. We work with the project team to resolve those connections, not simply fabricate isolated parts.
Shop to field
Components are cut, assembled and checked in the shop, then carried into the room where framing, layout and finish carpentry come together. The photographs below show work in progress across different stages.
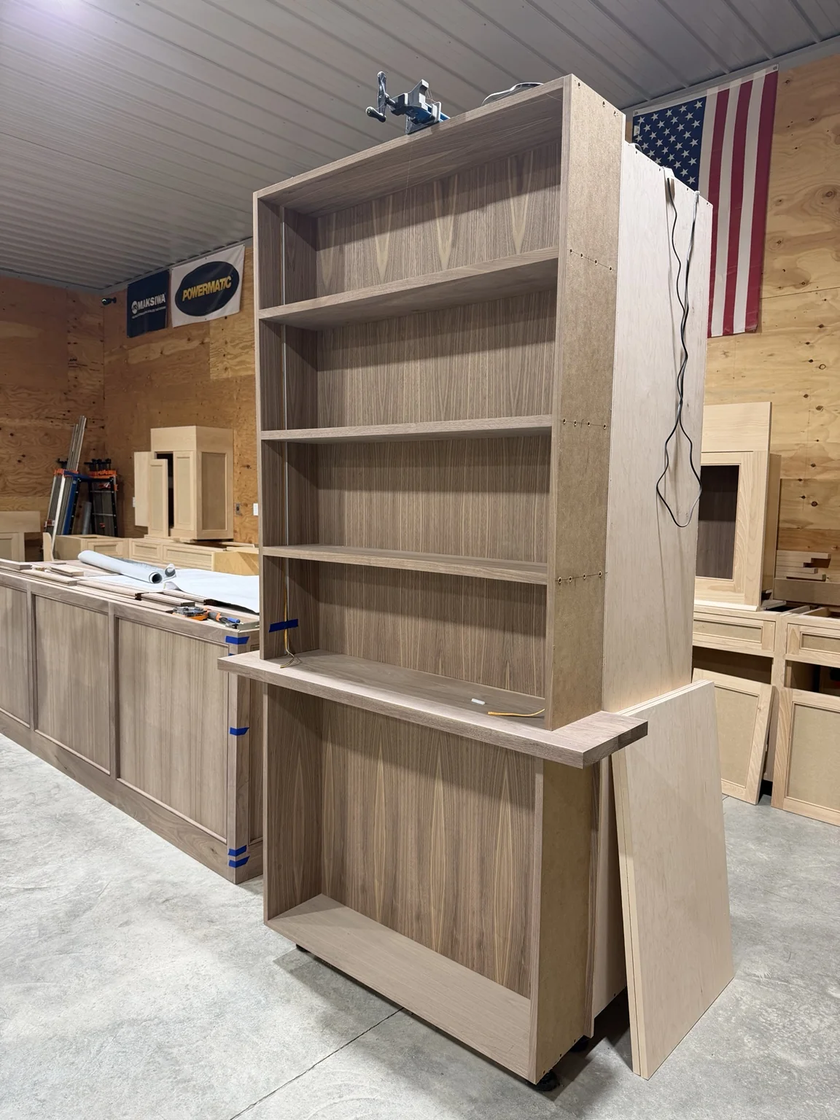
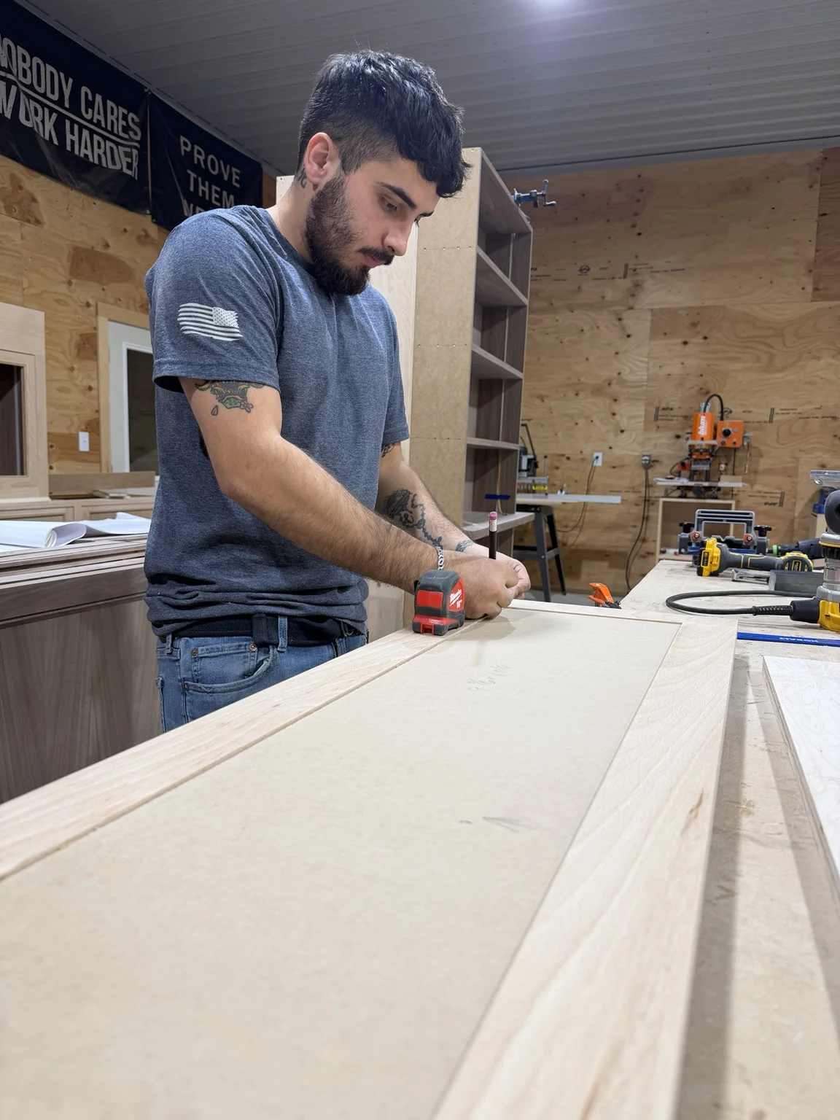
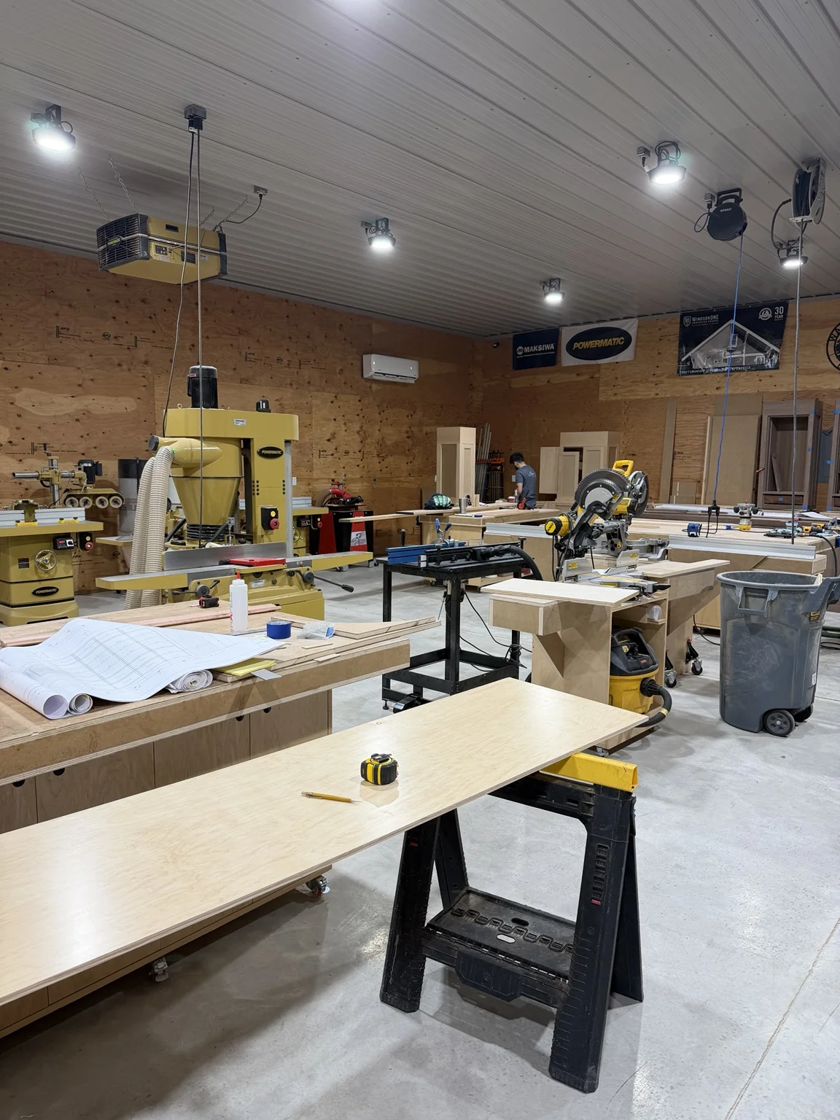
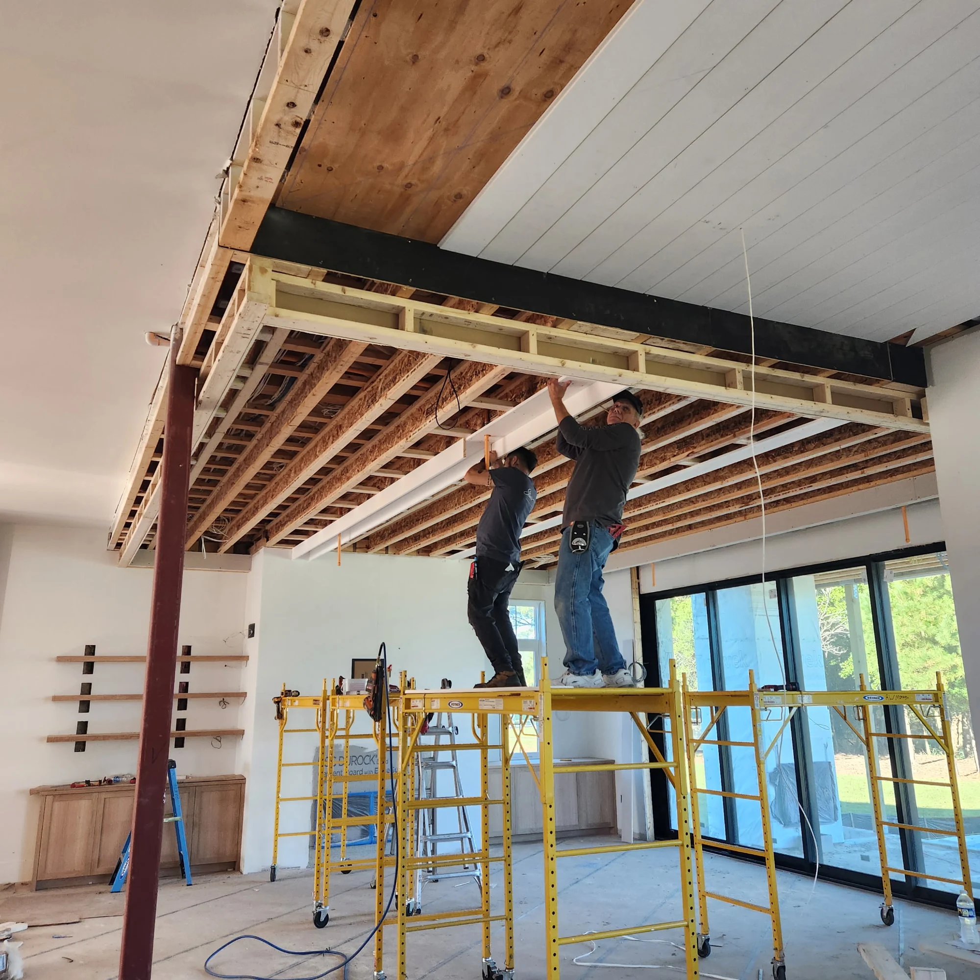
Representative stages of Stimis’s workflow; photographs show separate work.
Two ways to work together
01 / Delivery approach
Shop-fabricated components delivered for builder installation. We coordinate the scope, component details and handoff with your project team.
02 / Delivery approach
Complete fabrication and field installation. Drawing review, field verification and installation remain part of one coordinated scope.
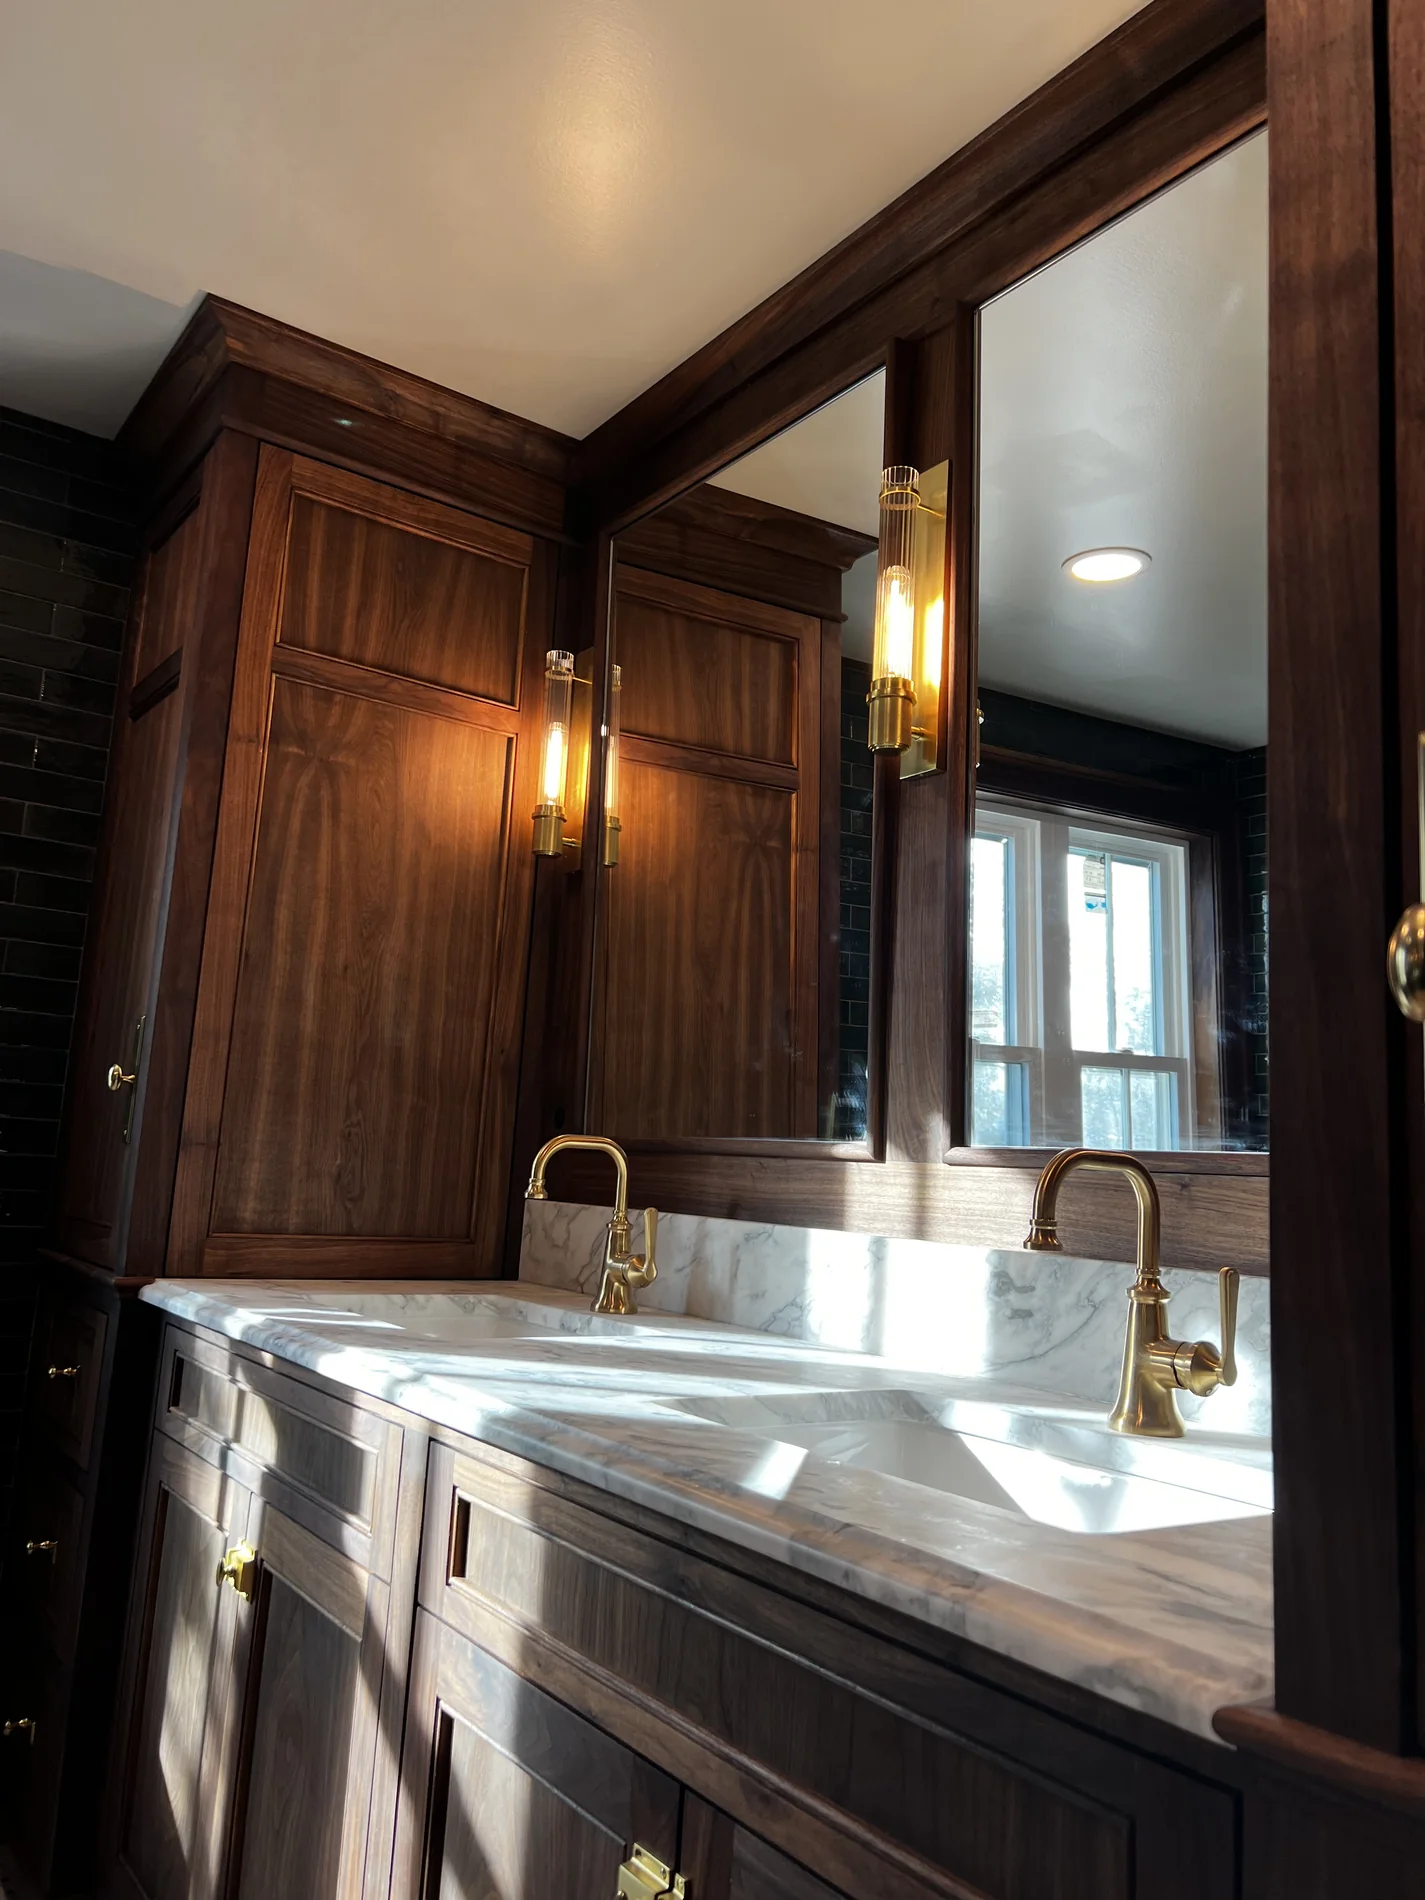
A conversation, then a considered approach.
For architects, designers and builders shaping exceptional homes across Maryland’s Eastern Shore and Delaware.
Discuss a Project