01
Kitchens & architectural cabinetry
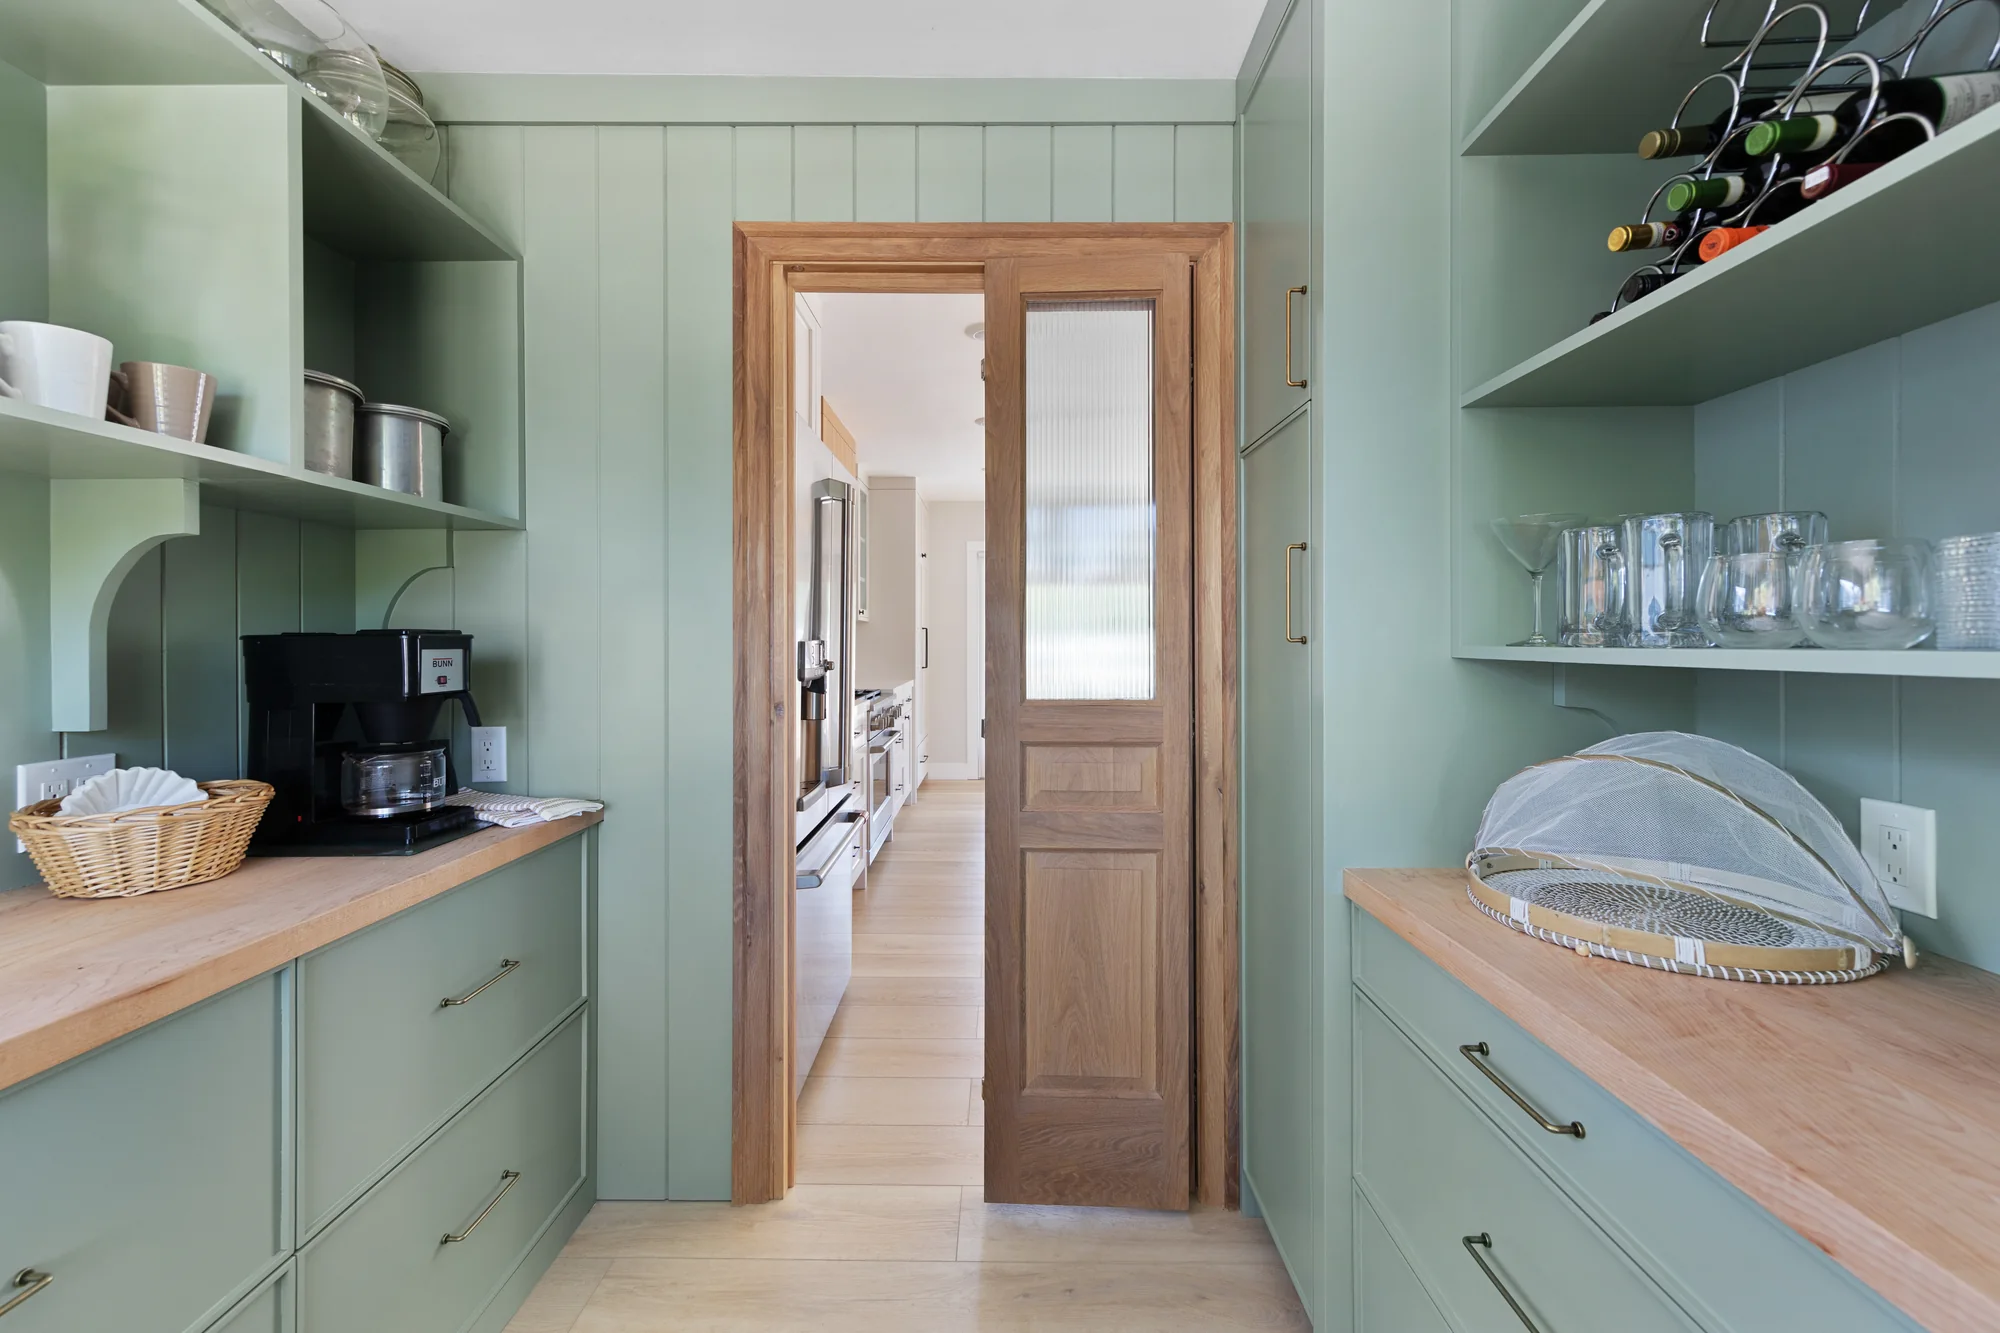
Cabinet layouts, islands, range-hood details and integrated components developed with the design team. We coordinate the millwork scope with surrounding finishes and site conditions.

Stimis Enterprises / Expertise
Rooms shaped around the way they’re lived in
Discuss your scopeThe detail is the design
Cabinetry is part of the architecture, not an afterthought. Proportion, material and the relationship to the room guide the work from the first drawing review.
01
Cabinet layouts, islands, range-hood details and integrated components developed with the design team. We coordinate the millwork scope with surrounding finishes and site conditions.
02
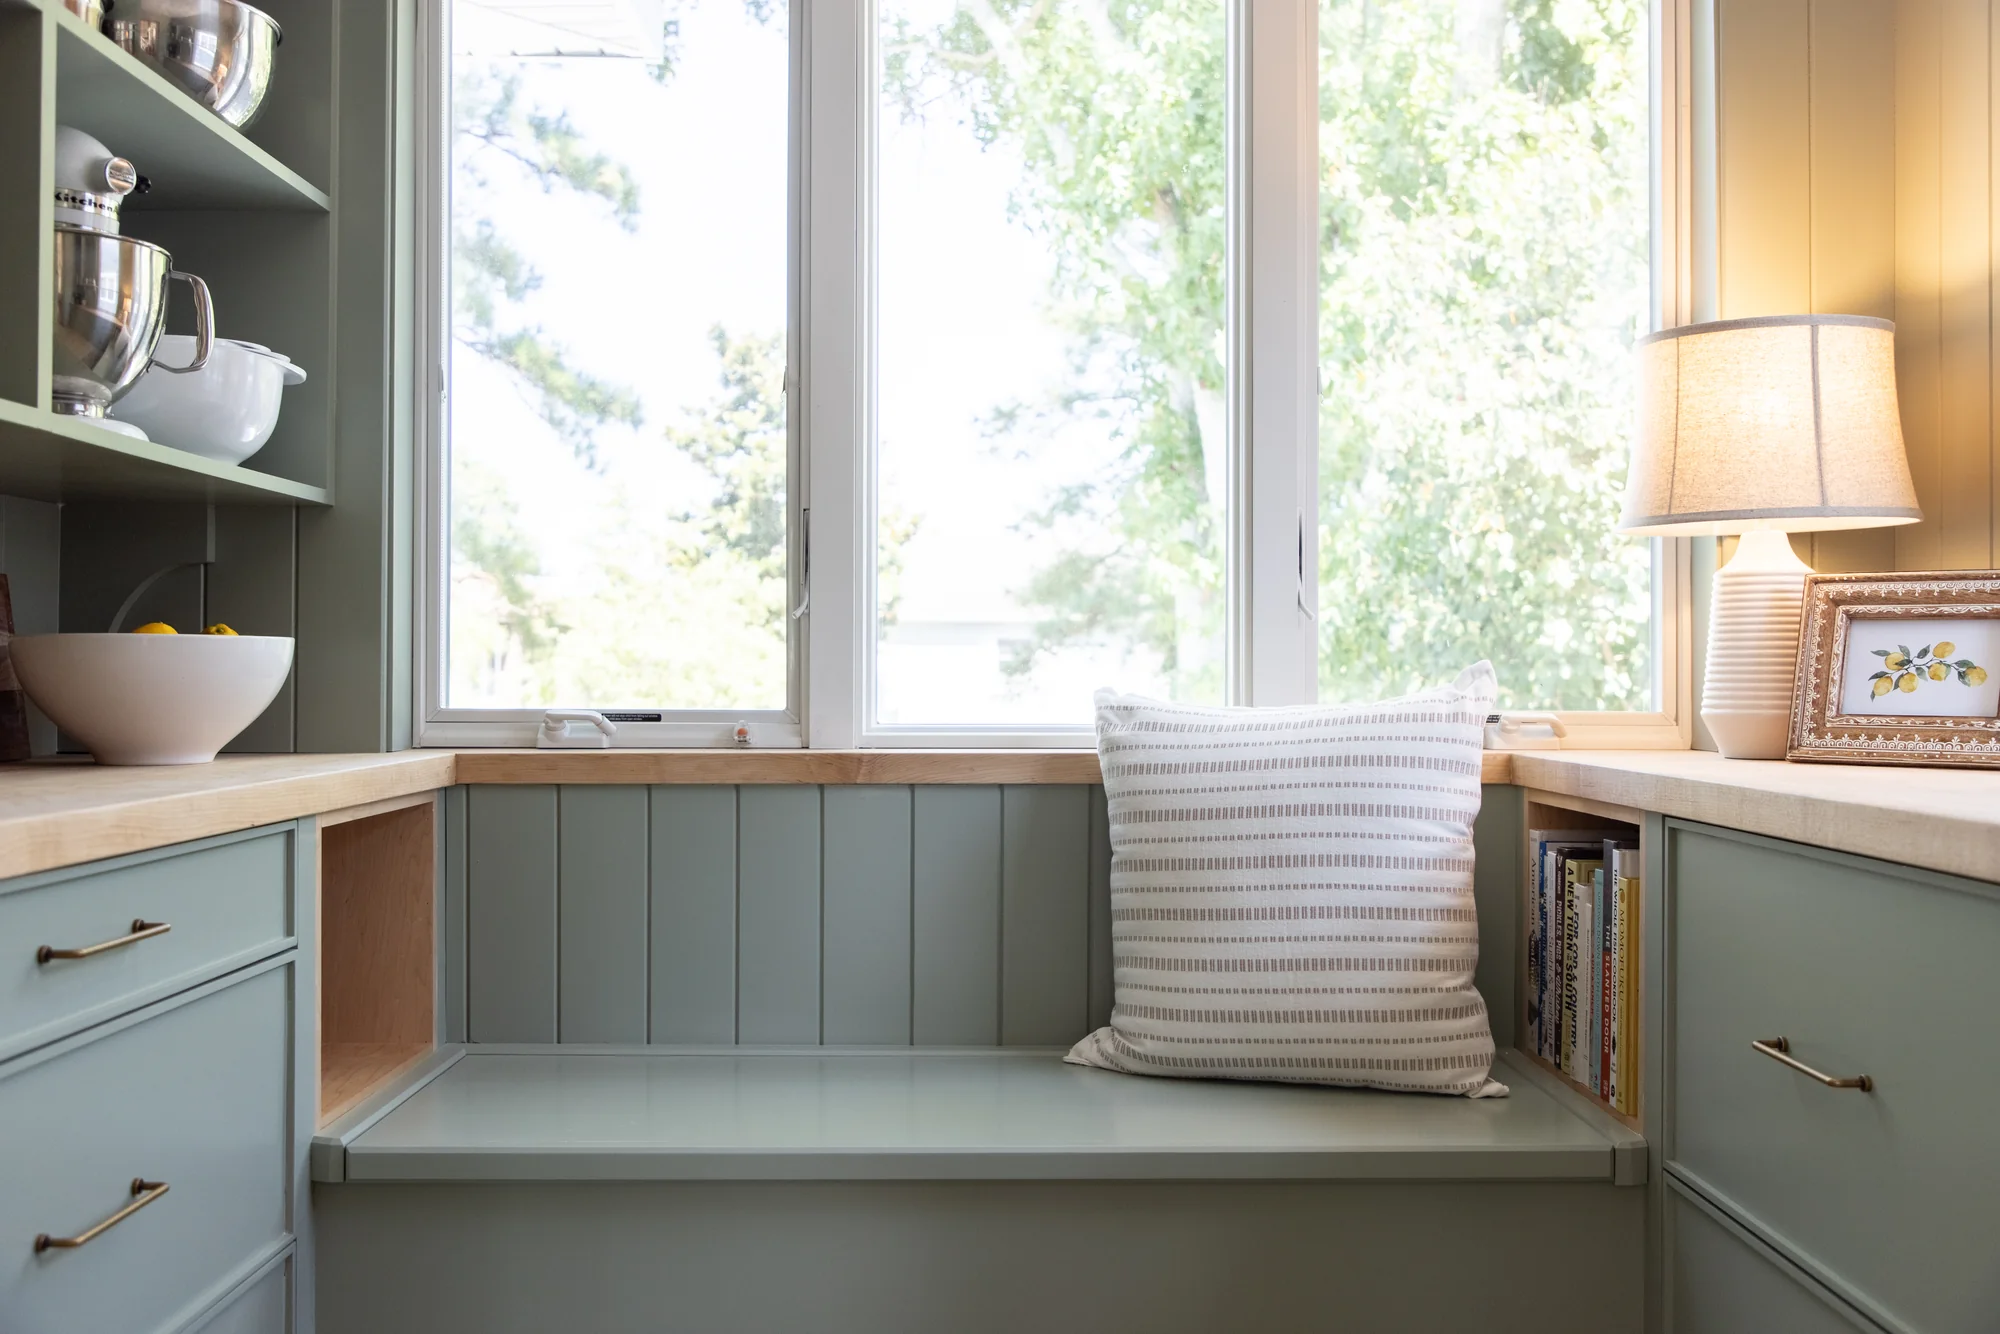
Window seats, shelving, desks and libraries designed around the available space. We review interfaces, profiles and storage requirements before fabrication.
03
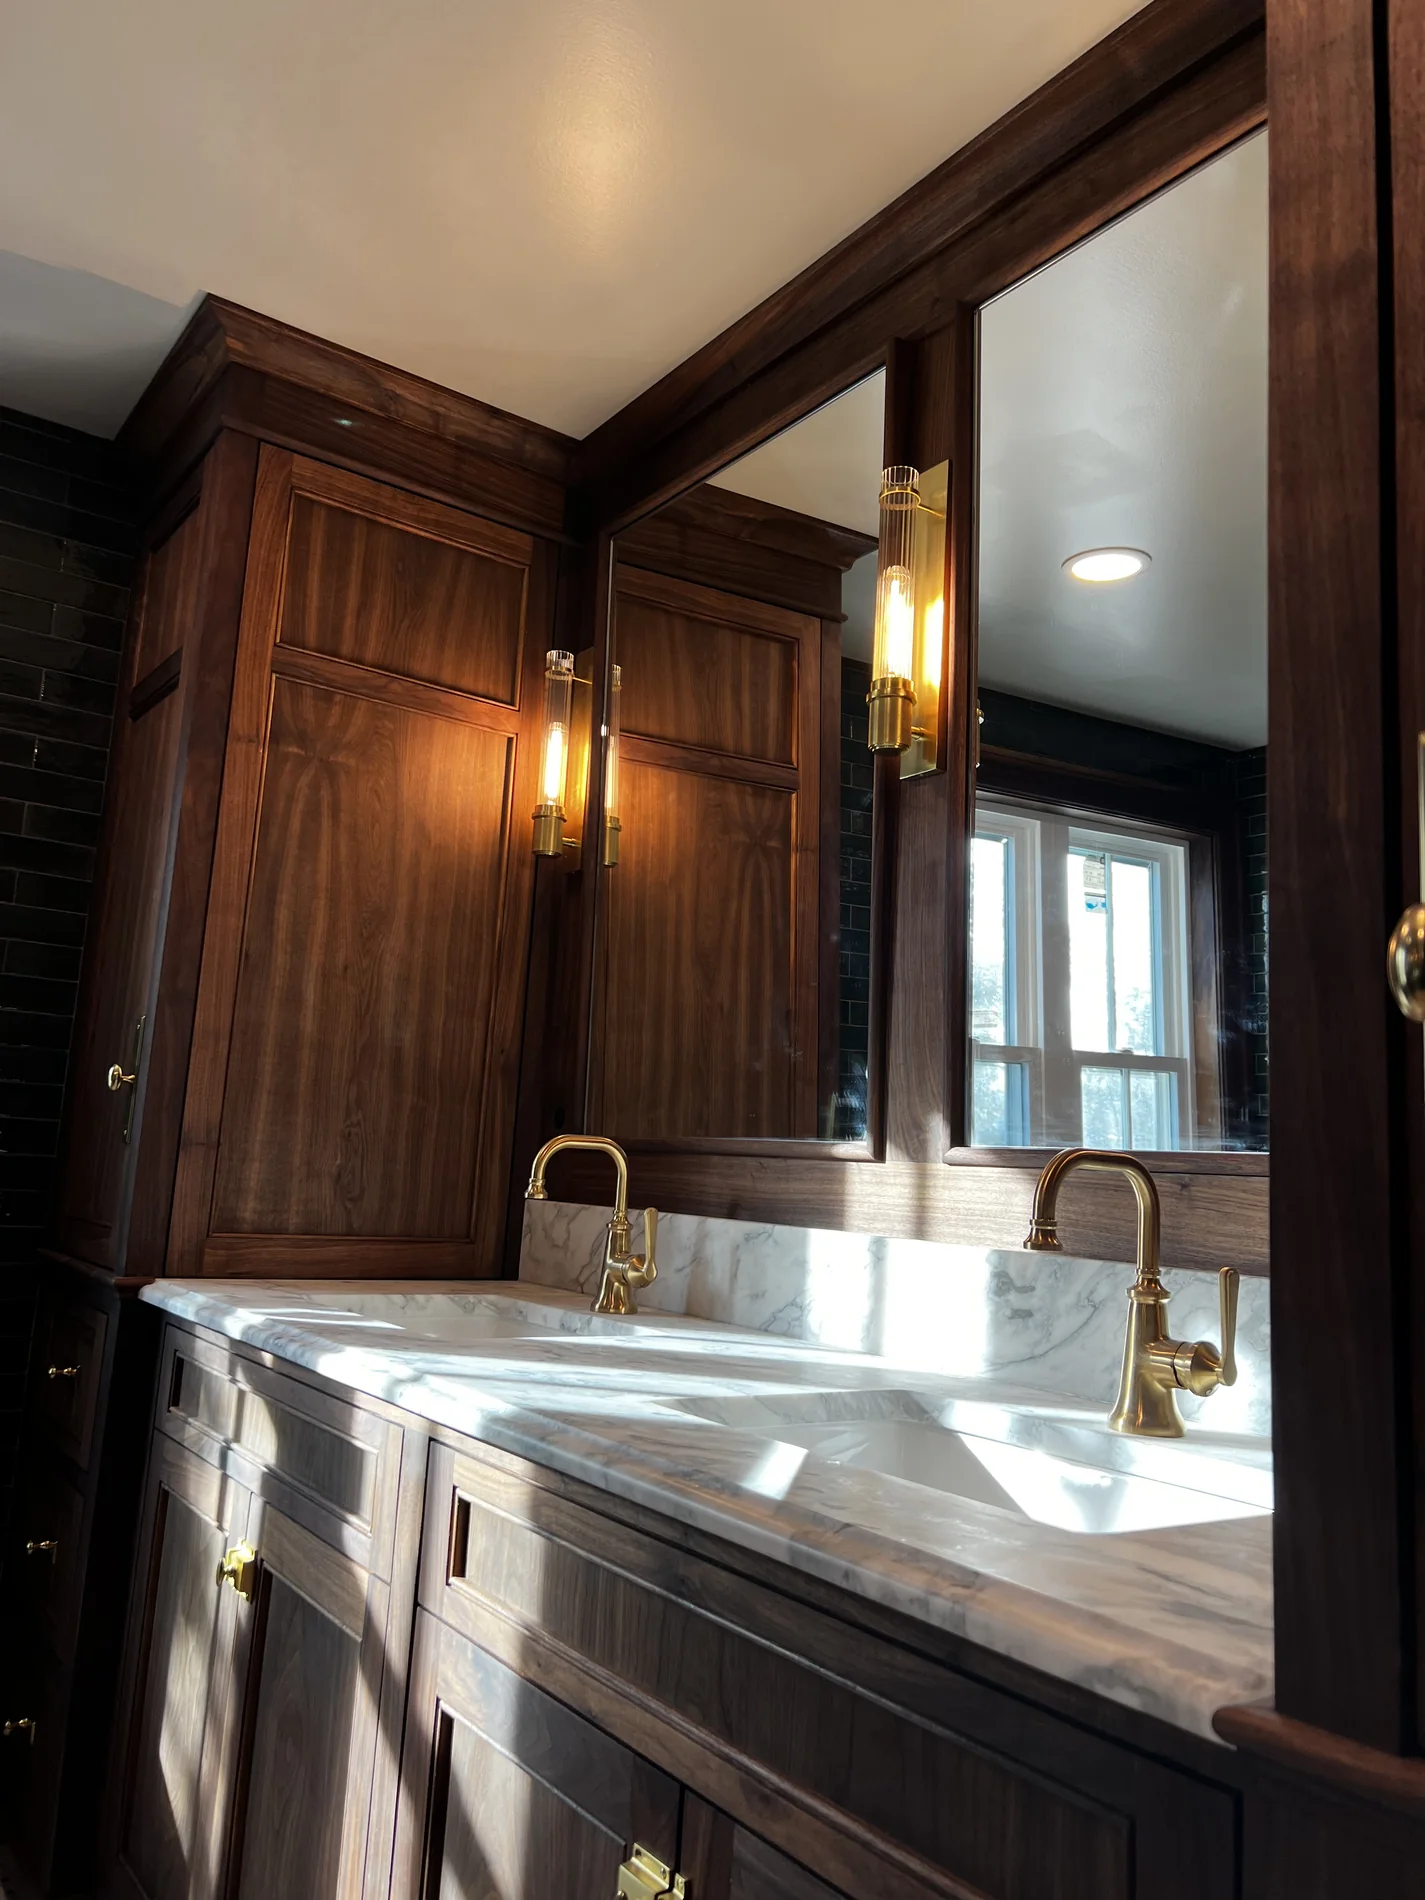
Discuss the intended materials, profiles, hardware interfaces and finish direction early. Decisions are carried through the component layout and installation approach.
A coordinated scope
01 / Delivery approach
Shop-fabricated components delivered for builder installation. We coordinate the scope, component details and handoff with your project team.
02 / Delivery approach
Complete fabrication and field installation. Drawing review, field verification and installation remain part of one coordinated scope.
A conversation, then a considered approach.
For architects, designers and builders shaping exceptional homes across Maryland’s Eastern Shore and Delaware.
Discuss a Project