01
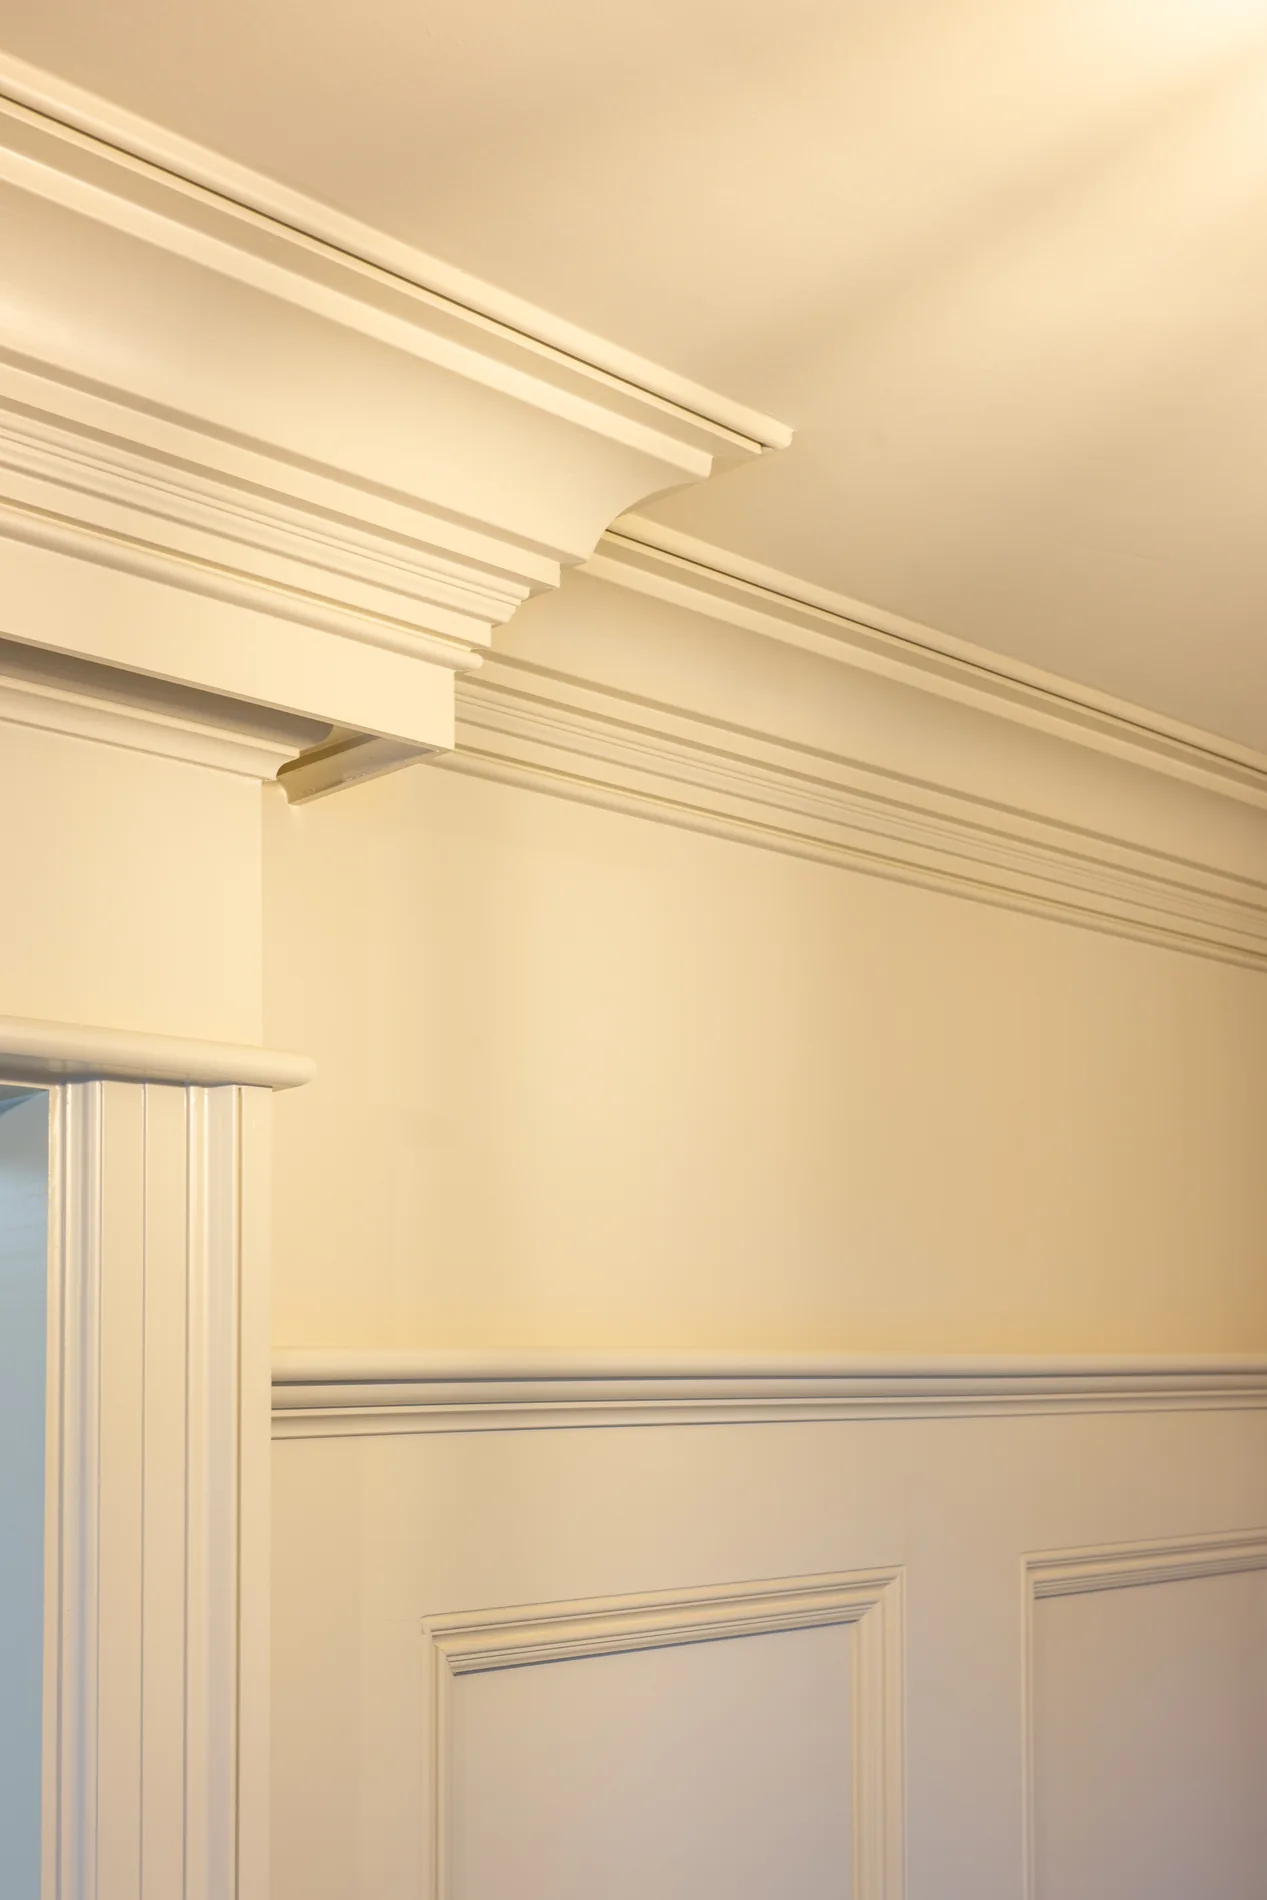
Casing, base & crown
Door and window casing, base profiles and crown coordinated as a family of details. We review reveals, returns and junctions with cabinetry, stair finishes and changing ceiling conditions before fabrication and fit-out.

Stimis Enterprises / Expertise
A considered profile. A continuous architectural language.
Discuss your scopeThe detail is the design
Trim establishes the relationship between openings, walls and ceilings. We review the profile, scale and intersections with the project team so each transition belongs to the room.
01
Door and window casing, base profiles and crown coordinated as a family of details. We review reveals, returns and junctions with cabinetry, stair finishes and changing ceiling conditions before fabrication and fit-out.
02
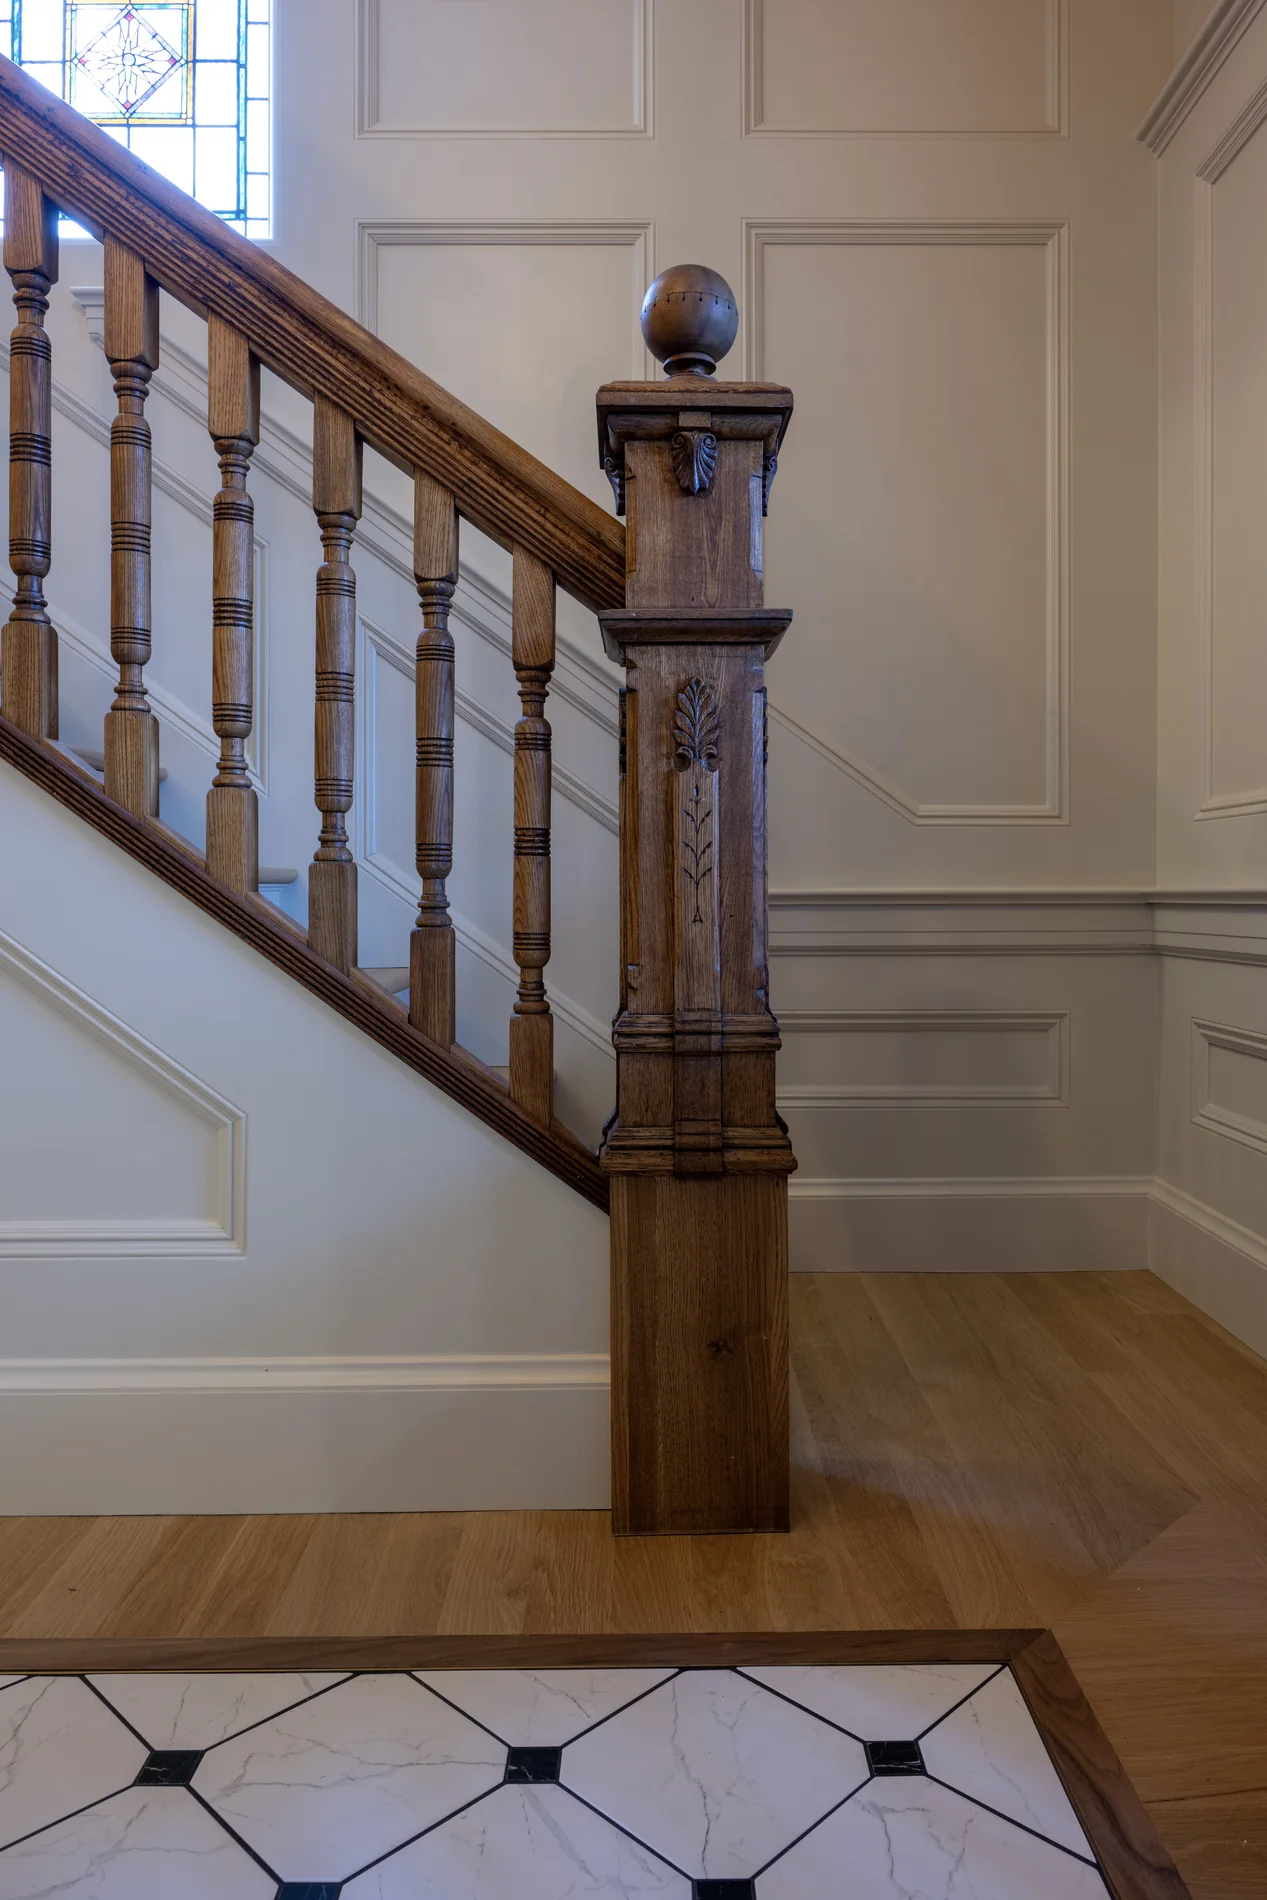
Panel spacing, rails and transitions developed around openings and room proportions. Layout review with architects and builders helps resolve how wall treatments meet corners, stair runs and adjacent surfaces.
03
Special profiles and reproduction details are reviewed against drawings and existing conditions. Agree the finish direction, component scope and installation responsibilities early, including which work is shop-prepared and which is fitted on site.
A coordinated scope
01 / Delivery approach
Shop-fabricated components delivered for builder installation. We coordinate the scope, component details and handoff with your project team.
02 / Delivery approach
Complete fabrication and field installation. Drawing review, field verification and installation remain part of one coordinated scope.
A conversation, then a considered approach.
For architects, designers and builders shaping exceptional homes across Maryland’s Eastern Shore and Delaware.
Discuss a Project