01
Wall paneling & coffered ceilings
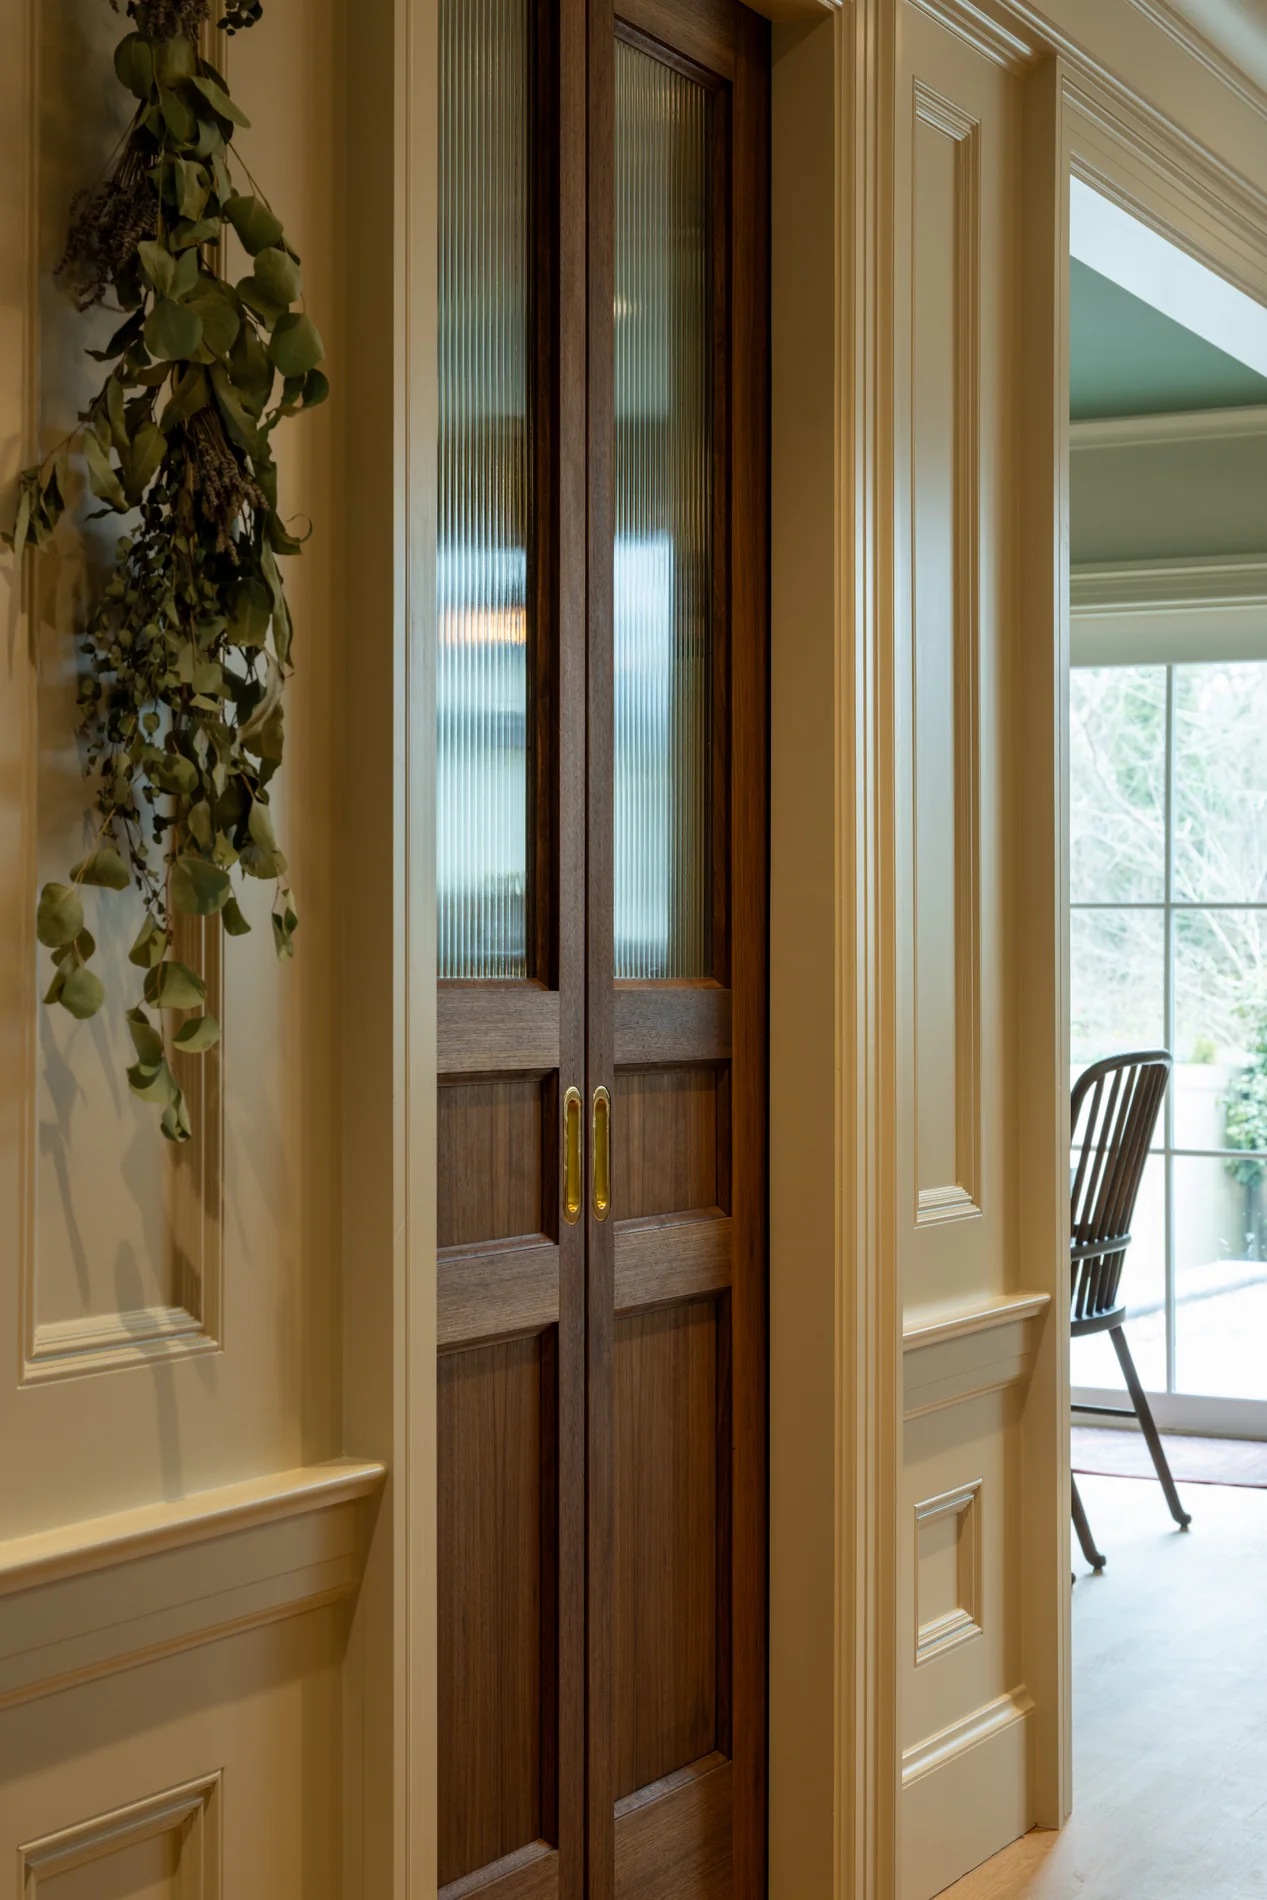
Panel layouts, beams, coffers and feature details coordinated with room proportions, ceiling conditions and adjacent finishes.

Stimis Enterprises / Expertise
Continuity from one detail to the next
Discuss your scopeThe detail is the design
A room’s character is often found in its transitions. We develop paneling, trim and architectural components with attention to how each detail meets the next.
01
Panel layouts, beams, coffers and feature details coordinated with room proportions, ceiling conditions and adjacent finishes.
02
Casing, crown, base and specialist profiles, including historic reproduction work. Field verification helps resolve intersections and changing site conditions.
03
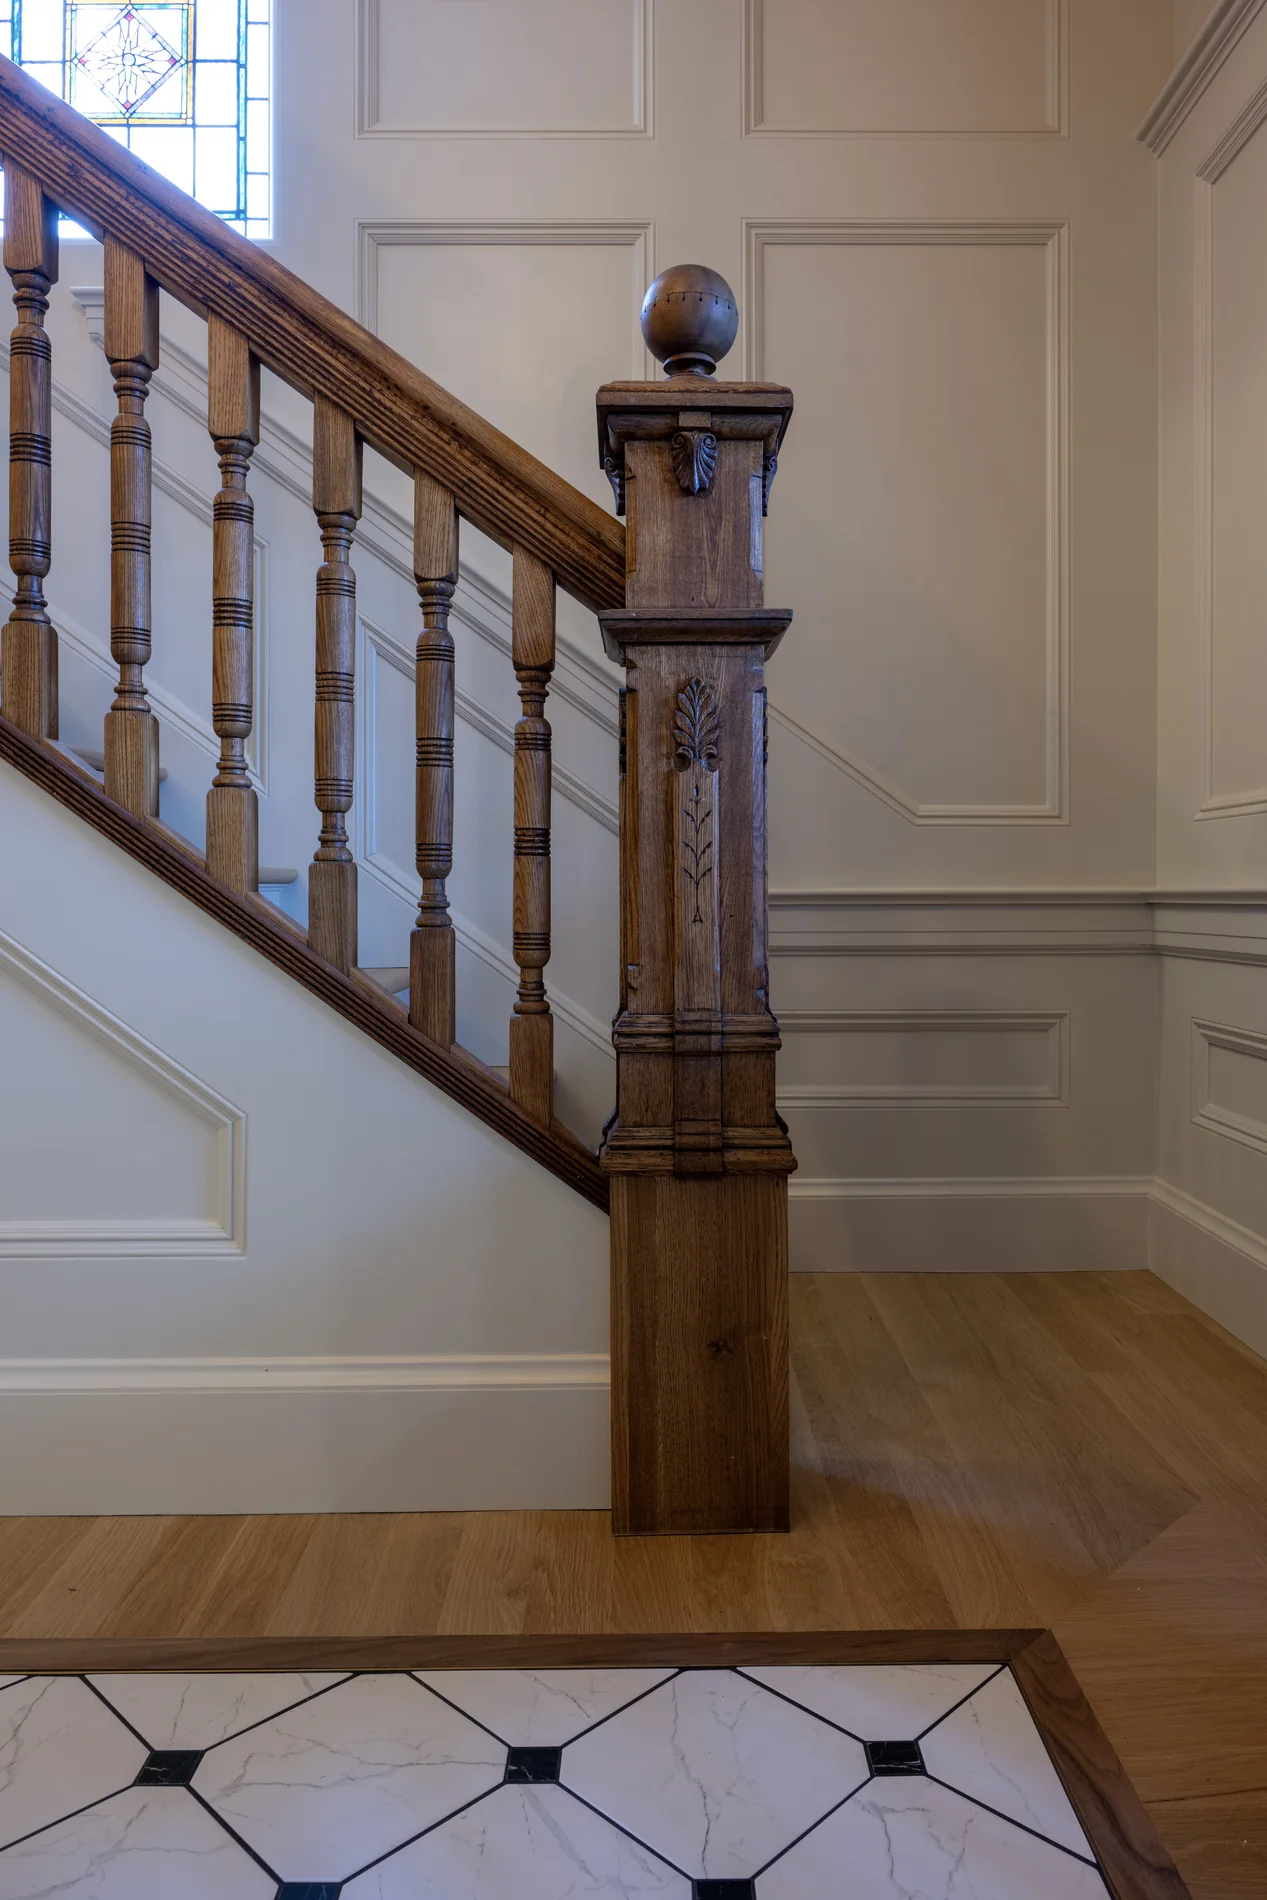
Newels, balusters, railings and surrounding trim coordinated with the stair scope and architectural intent. Responsibilities are defined with the project team.
A coordinated scope
01 / Delivery approach
Shop-fabricated components delivered for builder installation. We coordinate the scope, component details and handoff with your project team.
02 / Delivery approach
Complete fabrication and field installation. Drawing review, field verification and installation remain part of one coordinated scope.
A conversation, then a considered approach.
For architects, designers and builders shaping exceptional homes across Maryland’s Eastern Shore and Delaware.
Discuss a Project